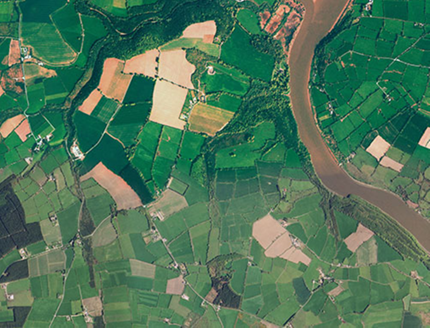


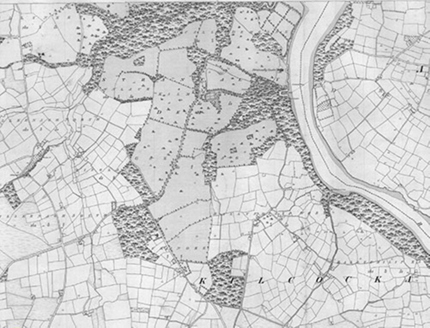
Survey Data
Garden No.
WA0607
Landscape Elements
Landscape Park, Plant Collection
Townland
Strancally Demesne
Present on Ordnance Survey
First Edition: yes, sheet 177
Second Edition: yes
Revised Edition: yes
Garden No.
WA0607
Landscape Elements
Landscape Park, Plant Collection
Townland
Strancally Demesne
Present on Ordnance Survey
First Edition: yes, sheet 177
Second Edition: yes
Revised Edition: yes
Impressive landscape park, with romantic castellated mansion overlooking the River Blackwater to the east, built for John Kiely in 1830 by G.R. Pain, on a site that included the ruins of Desmond castle. Significant woodland, pre-1842, remains to the north and south of the house. Approaches to the house were designed to take in the views of the river as one emerged from the woodland; an avenue from the west leads to the woodland south of the house which featured tracks along which were set an aviary and a summer house, both now gone, and two gate lodges, one of which is a cottage orné. The farmyard and walled garden are located to the west of the house. Extensive conservation was undertaken at the property in c.2003.
| Principal Building | |
|
1:Castellated mansion comprising turreted main block with tower to the west connected by a single-storey corridor-wing, designed by G.R. Pain, c.1830. Main entrance to north; east front to River Blackwater and garden front to south with flat-roofed conservatory. |
|
| Outbuilding |
9:Farmyard, pre-1842, to west of house, intact, with separate access. |
| Productive Garden |
10:Walled garden, pre-1842, adjoining east side of farmyard, still in use. Orchard indicated on First Edition but gone by 1906. |
| Woodland |
11:Woodland, pre-1842, to south of house, bounded by the River Blackwater and a quay to the east; indicated with tracks, foot-bridges, an ‘aviary’ and ‘summer house’ on the First Edition OS Map; an avenue from the farmyard entrance leads to it. Significant areas of woodland, pre-1842, to north of property, along main approach and to the east of the farmyard. |
| Avenue, Drive or Walk |
6:Main drive, pre-1842, to front of castle from north. |
|
7:Access from south-west to front of castle with spur to garden front of house, pre-1842, extended by 1906. |
|
|
Access from riverside quay, pre-1842, running north beside the River Blackwater before joining main drive to front of house, unclear if it still exists from aerial view. |
|
| Gate Lodge or Gateway |
3:Farmyard entrance, pre-1842, to west of demesne. Gate lodge, pre-1906, to west, opposite farmyard, now gone. |
|
4:Gate lodge, pre-1842, to south-east of house near quay to River Blackwater. |
|
|
5:Gate lodge, pre-1842, to south-west of house, close to other gate lodge but located in woodland. |
|
| Boundary or Boundary Wall |
2:Fine cast-iron gate, c.1830, with pedestrian entrances, railings and stone wall to north-east of house. Gate lodge, indicated on 1842 to north-east, opposite main entrance, now gone. |
|
Rubble-stone boundary wall, pre-1842, along west boundary of demesne. |
|
| Other |
8:Folly in the form of a tower house, pre-1842, to south-east of house, overlooking the River Blackwater. |
John Keily, MP for Clonmel in 1819, and High Sheriff for Co. Waterford, built the house. George Whitlock Lloyd bought the house and estate of 5,000 acres in 1856; sold by the Land Commission in c.1955, now comprising c.160 acres.
| Overview | |
|---|---|
| Site Footprint Visible | Yes |
| Boundary Defined | Yes |
| Significant Development | No |
| Architectural Features | |
|---|---|
| Principal Building | Yes |
| Garden Building | No |
| Buildings of Indeterminate Purpose | No |
| Gateways and Gatehouses | No |
| Avenues, Drives and Walks | |
|---|---|
| Avenue | Yes |
| Drive or Walk | Yes |
| Garden Features | |
|---|---|
| Ornamental Garden | No |
| Walled Garden | Yes |
| Orchard | No |
| Parkland | Yes |
| Woodland | Yes |
| Natural Water Feature | Yes |
| Artifical Water Features | No |
| Allée | No |
| Vista | No |
| Other | No |