


Survey Data
Garden No.
WA0527
Landscape Elements
Buildings/Artefacts, Landscape Gardens, Landscape Park, Plant Collection
Townland
Mount Congreve
Present on Ordnance Survey
First Edition: yes, sheet 168
Second Edition: yes
Revised Edition: yes
Garden No.
WA0527
Landscape Elements
Buildings/Artefacts, Landscape Gardens, Landscape Park, Plant Collection
Townland
Mount Congreve
Present on Ordnance Survey
First Edition: yes, sheet 168
Second Edition: yes
Revised Edition: yes
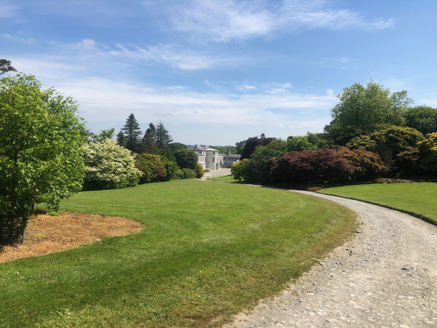
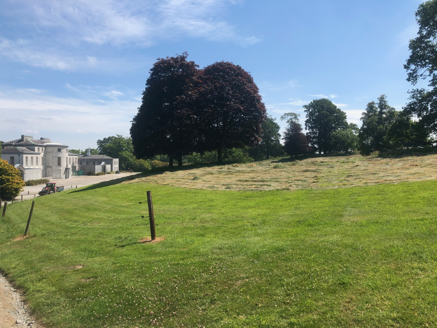
A large walled demesne of national importance on the south side of the River Suir, with a Palladian-style house at its centre. The ground climbs gently from east to west and from north to south, with the house facing to the south. It is biscected by the Old Kilmeaden Road to the south. The demesne is an example of an 18th century park with later additions including Robinsonian river walk, walled gardens, 18th century glasshouses, rare plants and champion trees. It retains its historic gates and lodges, outbuildings, walled gardens, access ways and decorative garden structures. Mount Congreve is of social and historical significance as the seat of the Congreves from the 17th century until the death of Ambrose Congreve in 2011. It is a rare surviving example of a large country estate which remained in single private residential use until c.2011. It is now owned by the State and open to the public.
| Principal Building |
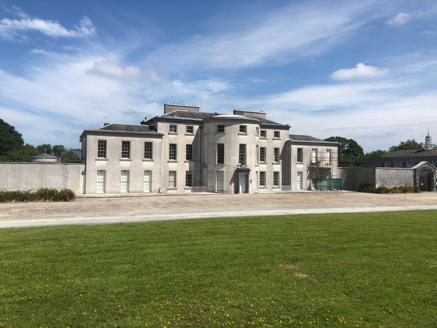
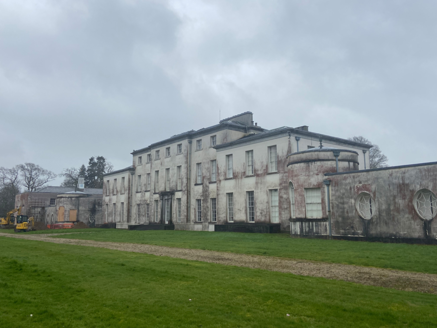
1: Detached thirteen-bay two- and three-storey over basement Classical-style house, c.1750, by architect John Roberts. Palladian plan comprising seven-bay three-storey central block with three-bay two-storey advanced flanking end bays, two-storey symmetrical end wings arranged, connected to the house ends by screen walls with large limestone gateways on south side. |
| Ornamental Garden |
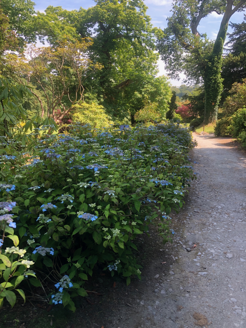
9: River walk planted in Robinsonian ‘wild garden’ style. |
|
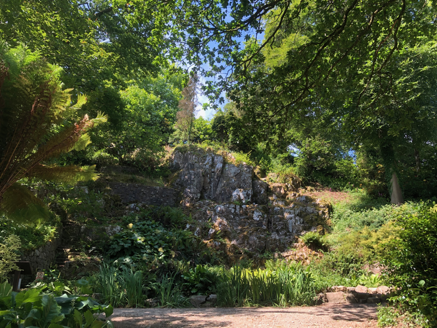
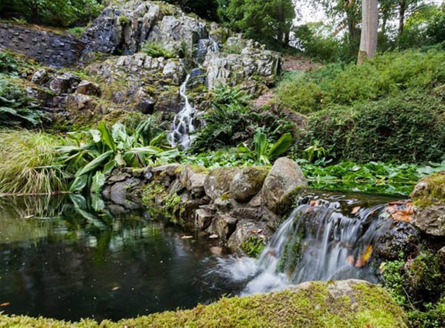
10: Rockery with alpine plantings. |
|
|
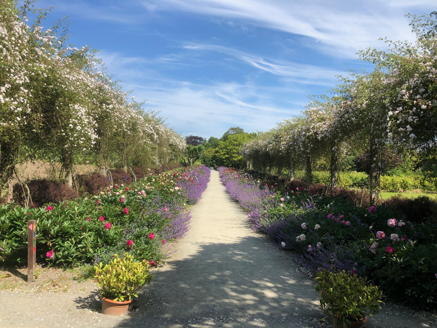
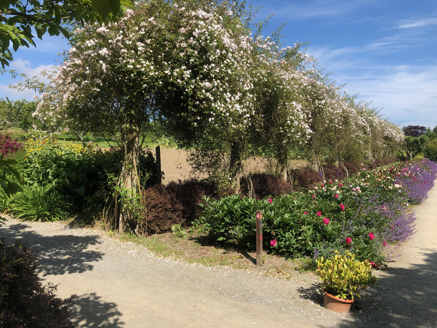
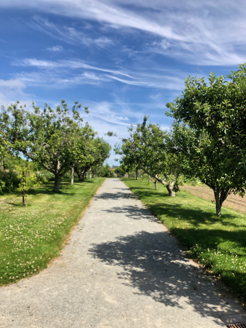
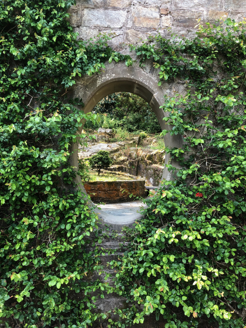
11: Ornamental walled garden with herbaceous plantings, roses, peonies and fruiting trees. |
|
| Ornamental Garden Building |
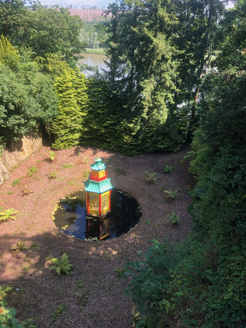
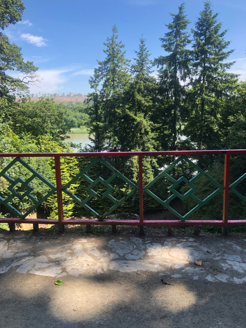
12: Detached mid-20th century ‘Chinese pagoda’ in a former quarry surrounded by Asiatic magnolia. Ornamental ‘Chinese’ bridge, mid 20th century, over gully looking down on pagoda. |
|
13: Summer house, early 20th century, consisting of single-storey structure. Ruled-and-lined rendered walls, with square-headed opening for loggia framed by Ionic columns, parapet with square coping with globe finials to corners, all framed by rendered scoll walls. Door to centre of loggia. |
|
|
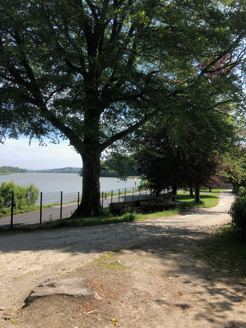
14: Small Classical temple on round plan with stepped base, open columns, entablature and domed roof, post 2011, marking graves of Margery & Ambrose Congreve. It affords views of the River Suir and surrounding landscape |
|
| Plant Collection |
World class gardens containing many unusual species. Collections of Chinese magnolias, rhododendrons and azaleas. Over 300 varieties of magnolias, including a broad walk lined by 200 tree magnolias, 600 varieties camellias, about 3,000 varieties of rhododendrons, 250 types of acer, plus banks of azaleas, Japanese cherries, fernery and half a mile of hostas. Largest Telopea truncata (Tasmanian waratah). |
| Outbuilding |
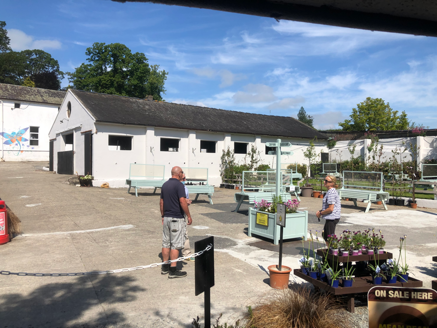
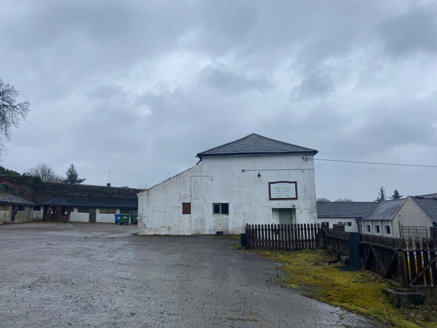
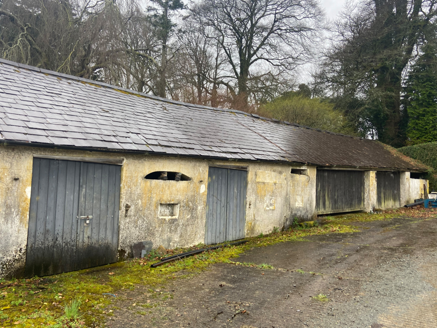
8: Detached nine-bay single- and two-storey stable building, pre 1843, southeast of house, having rubble-stone walls and pitched slate roof. Further single- and two-storey, multi-bay farm buildings in yards either to side, pre 1843 and after, now in use as café, public lavatories and offices. |
| Productive Garden |
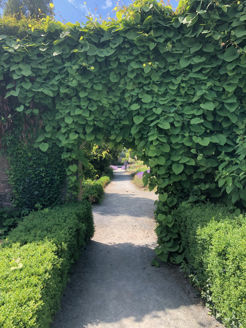
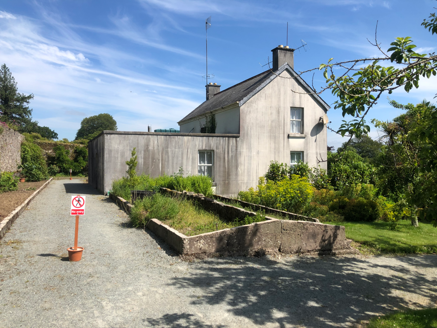
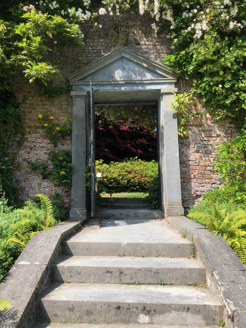
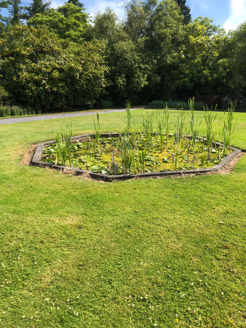
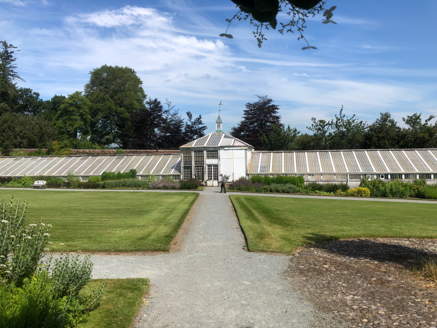
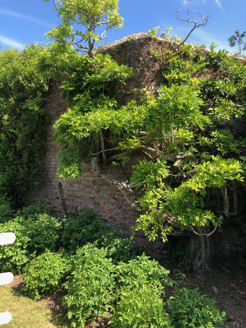
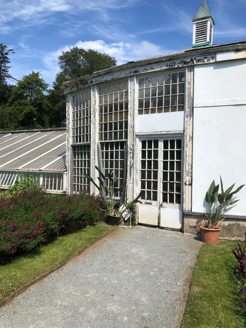
15: Two adjacent large walled gardens composed of red brick probably supplied by brickworks in Portlaw. Upper garden with lily pond, herbaceous beds, wall fruit and rose walk. Lower garden laid out in lawn with large glasshouse complex and small round ornamental pond. |
| Productive Garden Building |
16: Detached three-bay single- and two-storey glass house, c.1850, comprising single-bay double-height central block (palm house) with single-bay single-storey flanking lateral wings (propagation houses). |
|
17: Detached three-bay two-storey head gardener’s house, c.1875, set in walled garden |
|
| Parkland |
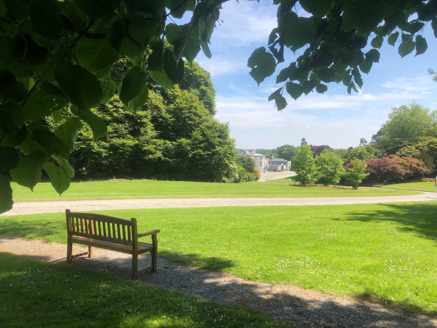
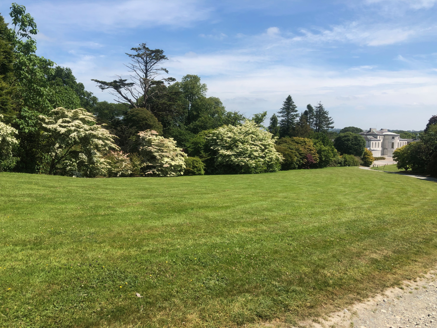
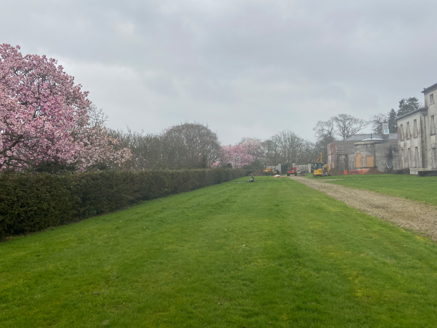
18: Extensive 18th-century parkland to east and south of house with clumps of ornamental trees. Further parkland with large tree clumps south and southwest of Old Kilmeaden Road. |
| Woodland |
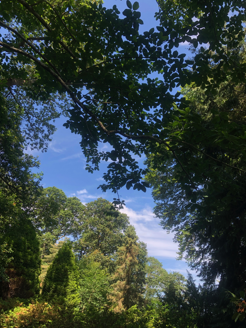
19: Extensive mixed woodland north and west of house. Many fine native and exotic specimen trees and unusual species. Planted between late 18th and late 20th centuries. |
| Farmland |
No |
| Water |
Water channels, pre 1843, running from beyond the demesne in the southeast, along the east side of the site and connecting with the River Suir. Late 19th century OS map shows connection with walled garden in an area where a pond exists today. Large lily pond in the walled garden. Round ornamental Pond in lower walled garden. Waterfall and pond in the rock garden. |
| Avenue, Drive or Walk |
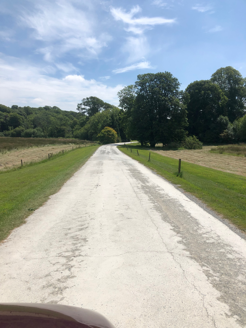
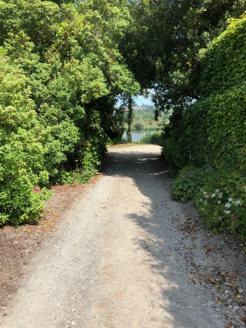
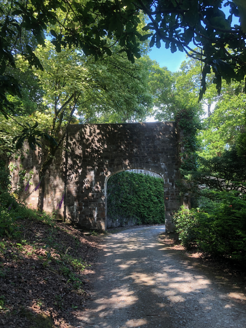
Main entrance via public road to southeast of demesne, c.1845, this replaced an earlier approach, pre 1843, from the south. Avenue runs in semi-circle from southeast of the house, divides into two, one route leading to yard the main route continues in a westerly direction past the house and through parkland then travels south to western entrance. Approach from southwest, c.1950. Network of pedestrian paths, pre 1843, through planted areas and woodland to east and west of house. |
| Gate Lodge or Gateway |
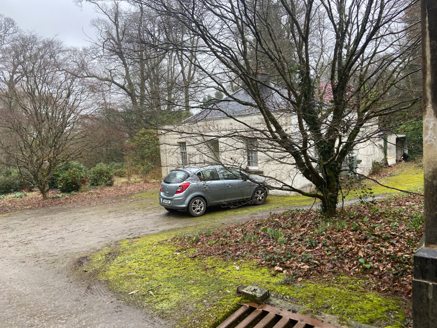
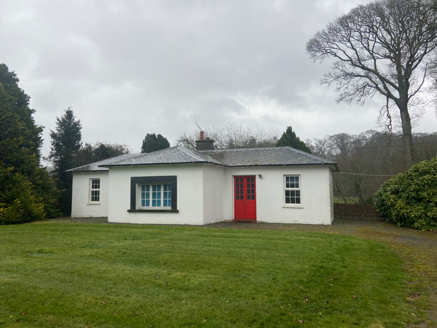
2: Waterford lodge: detached five-bay single-storey gate lodge, c.1800, on a cross-shaped plan. Rendered walls and hipped slate roofs. |
|
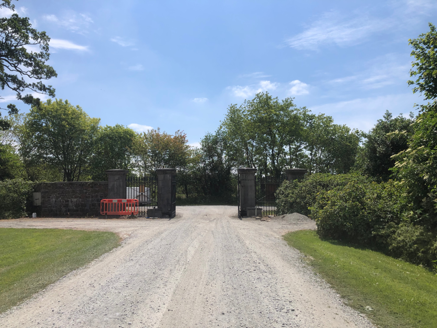
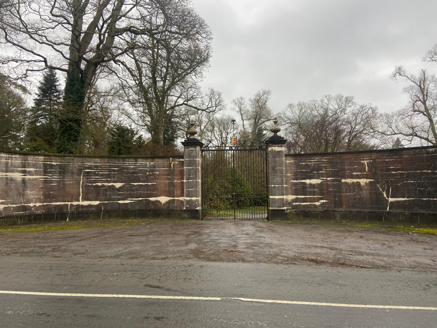
3: Waterford gate: c.1750, comprising pair of limestone ashlar piers with moulded capping, decorative wrought-iron double gates, decorative wrought iron flanking pedestrian gates, limestone ashlar outer piers having moulded cappings, and sections of limestone ashlar flanking boundary walls to perimeter of site. |
|
|
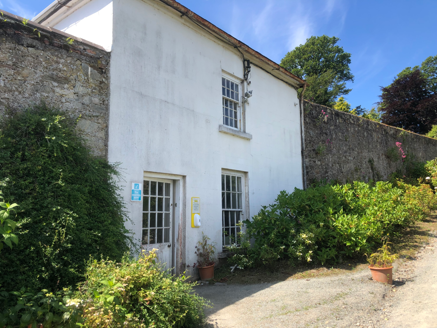
4: Middle lodge: single-storey three-bay lodge, pre 1843, to what was once the main approach to the big house. It was superceded by the addition of the Waterford entrance, shortly to the east, around 1845. |
|
|
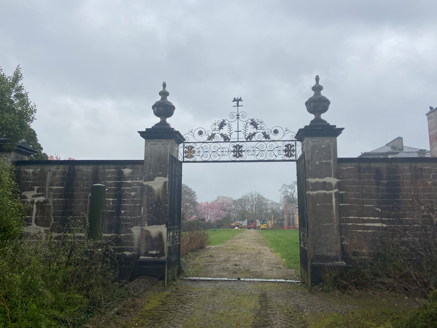
5: Middle gate, pre 1843 (superceded 1845). Decorative wrought-iron gates with tall rendered piers with recessed panels, stepped bases and decorative cornices with urn finials. Flanking rendered concave walls with stepped base and square coping, terminating with shorter piers using motif of main piers. |
|
|
6: Portlaw lodge: Georgian-style single-storey three-bay lodge, c.1950, similar to historic Middle Gate lodge to east. |
|
|
7: Portlaw gate, c.1950: Decorative wrought-iron gates with tall rendered piers with recessed panels, stepped bases and decorative cornices with urn finials. Flanking rendered concave screen walls with stepped base and square coping, terminating with squatter versions of central piers, transitional curved shoulder walls ended with short versions of main piers. |
|
| Boundary or Boundary Wall |
Bounded on south, east and west by rubble stone demesne wall up to two meters in height. Northern boundary originally along the River Suir, separated then by the Fishguard & Rosslare Railway along the river bank when constructed 1848-1854, now a public green way. |
| Other |
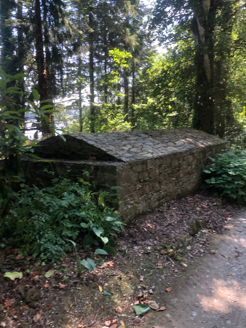
20: 18th century brick lined cylindrical ice house on Suir Walk, c.1770. Ice house is on a bank probably to allow sump water to drain into the River Suir. |
|
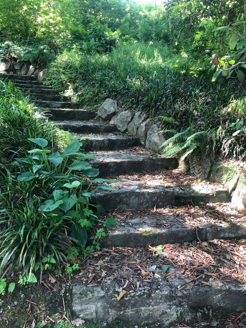
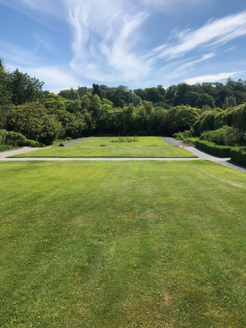
21: Terraced lawn with steps, pre 1843, on north side of house |
Mount Congreve was built and owned by the Congreve family from the mid-eighteenth century. Wilson states that it was "the pleasant seat of John Congreve" in 1786. Leet refers to it as the seat of Captain Fleming in 1814. At the time of Griffith's Valuation, in 1850, Mount Congreve was held in fee by John Congreve, when it was valued at £68 10s.
Sir Ambrose Congreve (1907-2011) was awarded a number of honours for his services to horticulture, he was appointed CBE, awarded an honorary doctorate by Trinity College Dublin, the Veitch Memorial Medal by the Royal Horticultural Society, and a gold medal (for a Great Garden of the World) by the Botanic Gardens in Boston, Massachusetts.
Website: www.mountcongreve.com
| Overview | |
|---|---|
| Site Footprint Visible | Yes |
| Boundary Defined | Yes |
| Significant Development | No |
| Architectural Features | |
|---|---|
| Principal Building | Yes |
| Garden Building | No |
| Buildings of Indeterminate Purpose | No |
| Gateways and Gatehouses | Yes |
| Avenues, Drives and Walks | |
|---|---|
| Avenue | No |
| Drive or Walk | Yes |
| Garden Features | |
|---|---|
| Ornamental Garden | Yes |
| Walled Garden | Yes |
| Orchard | No |
| Parkland | Yes |
| Woodland | Yes |
| Natural Water Feature | Yes |
| Artifical Water Features | No |
| Allée | No |
| Vista | No |
| Other | No |