

Survey Data
Garden No.
GA5384
Landscape Elements
Ancient Remains, Buildings/Artefacts, Landscape Park, Plant Collection
Townland
Ross Demesne
Present on Ordnance Survey
First Edition: Yes, sheet 105
Second Edition: Yes
Revised Edition: Yes
Garden No.
GA5384
Landscape Elements
Ancient Remains, Buildings/Artefacts, Landscape Park, Plant Collection
Townland
Ross Demesne
Present on Ordnance Survey
First Edition: Yes, sheet 105
Second Edition: Yes
Revised Edition: Yes
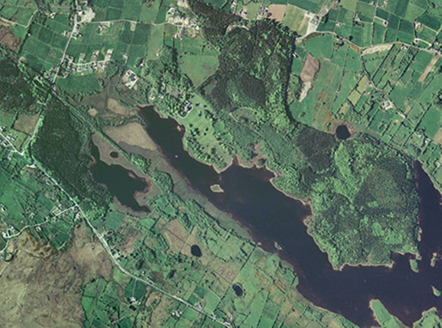
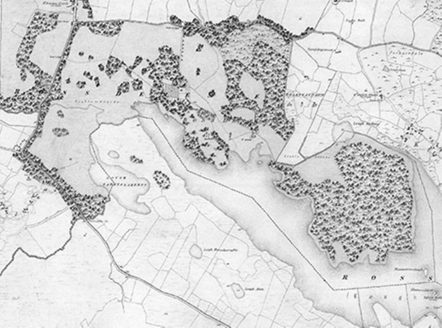
A once large pre-1840 demesne on the shores of Ross Lake associated with the Martin family has now been divided into a number of parcels. The c.1840 house, contains elements of a late 16th century house, remains. The main entrance, pre-1840 retains it piers, gates and lodge are gone. The pre-1840 service entrance no longer has gates or lodge. The pre-1840 access route remains, the service route from the same date remains in part only. A pre-1840 quadrangle of outbuildings, service building and chapel remains. The pre-1840 walled garden, and later ornamental gardens remain and are an attraction open to the public in summer months. A pre-1840 icehouse and boathouse remain. The demesne retains parkland and extensive woodland. Several recent dwellings have been built along the approach road in a ribbon fashion. Further groups of recent dwellings along the Clifden Road (N59) that bisects the demesne.
| Principal Building |
1: Free-standing three-bay three-storey over-basement house, two-bay deep, built c.1840, incorporating fabric of earlier tower house, built c.1590, recent additions to rear. Facing southeast over parkland. |
| Ornamental Garden |
6: Series of pre-1840 walled enclosures. One is directly to the west of the yard and is entered by a wrought iron gate set in rubble stone gate piers. Immediately north of the first enclosure is a further walled garden which is entered through a limestone gothic arch which was installed by the present owners. This garden is laid out in formal French style parterres with gravel paths edged in box with several mature yew trees. North of this is a further walled garden which is divided into smaller, more intimate compartments with gravel paths. From this garden there are large wrought-iron gates leading into the walled kitchen garden to the west. |
| Ornamental Garden Building |
None |
| Ornamental Garden Structure |
Recent greenhouse in the ornamental walled garden north of the house, standing on foundations and walls of an earlier glasshouse. |
| Plant Collection |
Walled gardens are laid out with collections of ornamental trees, shrubs and herbaceous plantings. |
| Outbuilding |
5: Two-storey ranges of pre-1840 outbuildings on U-plan around a square yard to north of house. Pitched slate roofs and rubble-stone walls. Mix of square-headed and arched openings. Now converted for residential and office use. North-west end of yard having a two-storey three bay structure to centre, large arched opening to centre connecting yard to areas beyond, structure having pitched slate roof and rubble-stone walls. Adjacent to this to south is a single-storey chapel with pitched slate roof and rubble-stone walls, lancent window to yard. To the north is a tall rubble-stone wall with an opening for pedestians with a cast-iron gate to the gardens beyond. |
| Productive Garden |
7: A large walled former kitchen garden with rubble stone walls to north of the house. This has all its walls intact and is used for ornamental plants. |
| Productive Garden Building |
8: Garden house in in the north east corner of the large walled kitchen garden, pre-1840. This is entered from the ornamental walled garden. |
| Parkland |
The demesne is much diminished in size but was once a rolling picturesque landscape park. Parkland dotted with clumps of trees remains to the southeast and front of the house which slopes down to Ross Lake. |
| Woodland |
Large tracts of woodland reman north and east of the house. |
| Farmland |
North part of demesne in use as farm |
| Water |
Ross Lake to south and southeast of house |
| Avenue, Drive or Walk |
3: Main approach from west, pre-1840, arriving at lake south of house and turning to house front to lead to outbuildings to north. Now also serving ribbon development of recent dwellings. Pre-1840 cast-iron double drooping gates with spear finials and decorative band above dogbars, tall ashlar piers with pyramidal copings, all flanked by random squared stone walls dropping in height away from piers. |
|
4: Approach from north, pre-1840, connecting to outbuildings, only north section remaining |
|
| Gate Lodge or Gateway |
2: Main entrance gates built c.1800, west of house. Rusticated ashlar pillars with fluted friezes, cornice cappings and block plinths, no gates remaining. Lodge, pre-1840, no longer extant. |
|
North service entrance, pre-1840, gate and lodge no longer extant |
|
| Boundary or Boundary Wall |
Rubble-stone wall to north, east and west and south, Ross Lake to south. |
| Other |
9: Detached single-bay gable fronted partially-submerged boathouse, built c.1860. Pitched slate roof and rubble-stone walls. |
|
10: Icehouse now in separate ownership. Brick barrel vault to inteior, exterior covered in vegetation. |
This was the home of Violet Martin, Martin Ross of Somerville and Ross writing partnership. Sold by Mrs Mascie-Taylor (nee Martin) 1924. (Bence-Jones)
| Overview | |
|---|---|
| Site Footprint Visible | Yes |
| Boundary Defined | Yes |
| Significant Development | Yes |
| General Comments | Housing has been constructed in the northern section of this site. |
| Architectural Features | |
|---|---|
| Principal Building | Yes |
| Garden Building | No |
| Buildings of Indeterminate Purpose | No |
| Gateways and Gatehouses | No |
| Avenues, Drives and Walks | |
|---|---|
| Avenue | No |
| Drive or Walk | No |
| Garden Features | |
|---|---|
| Ornamental Garden | No |
| Walled Garden | Yes |
| Orchard | No |
| Parkland | Yes |
| Woodland | Yes |
| Natural Water Feature | Yes |
| Artifical Water Features | No |
| Allée | No |
| Vista | No |
| Other | No |