









Survey Data
Garden No.
GA4927
Landscape Elements
Ancient Remains, Buildings/Artefacts
Townland
Tyrone
Present on Ordnance Survey
First Edition: Yes, sheet 115
Second Edition: Yes, area reduced
Revised Edition: Yes, area reduced
Garden No.
GA4927
Landscape Elements
Ancient Remains, Buildings/Artefacts
Townland
Tyrone
Present on Ordnance Survey
First Edition: Yes, sheet 115
Second Edition: Yes, area reduced
Revised Edition: Yes, area reduced
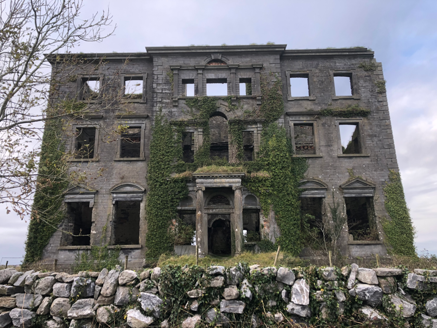
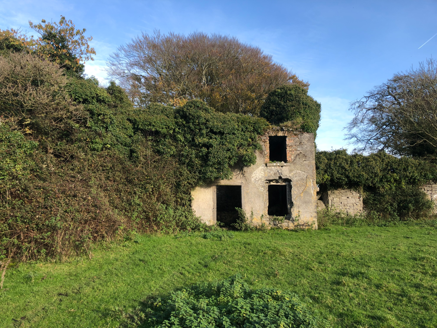
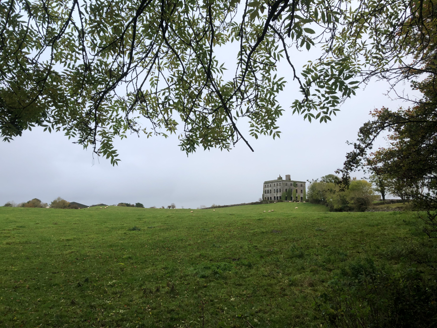
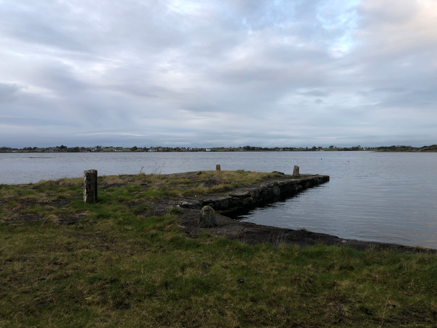
A large demesne set on gently rolling landscape south of the Kilcogan River estuary. The impressive c.1780 house was constructed on a slightly elevated site by the St.George family as was neighbouring Kilcolgan Castle a little later. It was abandoned in the early 20th century and burnt in 1920, now remaining as a ruin. The pre-1837 gate and lodge are gone without trace. The pre-1837 approach route is now a public road serving recent ribbon development of bungalows. Remains of various pre-1837 outbuildings remain as ruins. The walls of a pre-1837 subdivided walled garden remains as do the ruins of an impressive pre-1837 apple-works building. The pre-1837 parkland and histoirc field structure were subidvided post-1893. Nothing remains of the pre-1837 and c.1870 woodlands. A pre-1837 pier survives along with a pre-1837 walled coal yard with two ruined structures. A pre-1837 causeway and dam remain east of the quay.
| Principal Building |
1: Detached seven-bay three-storey over basement country house, built 1779, facing south with three-bay cental breakfront and single storey portico, four-bay side elevations. Now a ruin. |
| Ornamental Garden |
None |
| Ornamental Garden Building |
None |
| Ornamental Garden Structure |
None |
| Plant Collection |
None |
| Outbuilding |
3: Outbuildings, pre-1837, on east and west sides of a L-plan farmyard west of house. Stable yard having single-storey and two-storey outbuildings, built c.1780, comprising three-bay two-storey carriage house to west range, three-bay single-storey stables to east range, and multiple-bay single-storey outbuildings to north-west and north ranges. Now rroofless. Carriage house has rubble limestone walls, with oculus window openings to first floor having tooled surrounds. Central round-headed door opening having tooled Gibbsian surround. Square-headed carriage openings having segmental relieving arches with cut-stone voussoirs, and cut-stone surrounds with recessed panels to lintels. Single-storey stables having pitched slate roof, dressed limestone walls, square-headed door openings having tooled stone surrounds similar to two-storey block, and timber double half-doors. Multiple-bay block has remnants of pitched slate roof, roughcast rendered walls, and square-headed openings. Remains of rubble stone walls enclosing yard, and to walled garden to east. (NIAH) |
| Productive Garden |
4: Walled garden, pre-1837, on north side of farmyard. Slightly offset division wall to middle having arched opening in wall with cut-stone surround and uneven stone voussoirs. Garden walls or rubble stone, now largely overgrown |
| Productive Garden Building |
5: Detached eleven-bay single-storey apple-works building, pre-1837, in east walled garden, central five bays having stone low-set arches, rendered rubble-stone walls elsewhere. Diverse other detached structures in both sections of walled garden, pre-1837, now gone. |
| Parkland |
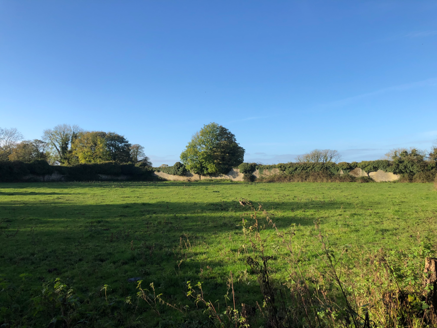
Large parkland to south and north of house, pre-1837, with solitary trees. Now all gone. |
| Woodland |
Shelter belts to south, east and to shoreline to north, pre-1837, now gone |
| Farmland |
Historic parkland and field structure subdivided post-1893 |
| Water |
Estuary to Kilcolgan River to north. |
|
6: Small lake to east, now overgrown |
|
| Avenue, Drive or Walk |
2: Meandering route, pre-1837, from east, past site of Kilcolgan Castle and nearby church. Route passing close to house front to turn south a little further to the west and looping back south of the house through a shelterbelt. Straight connection north to farmyards from turn west of house. Route now a public road connecting further to the southwest, return loop now gone. |
| Gate Lodge or Gateway |
Gate and single-storey lodge, c.1801, to east. Now gone |
| Boundary or Boundary Wall |
Low rubble-stone walls throughout |
| Other |
7: Quay, pre1837, on shore north of house. Base of large rubble-stones with stone mooring posts. |
|
8: Triangular coalyard south of quay, pre-1837. Boundary walls of rubble stone with string course and rubble-stone crenellations. Segmental arch openings to north and south ends having cut-stone voussoirs. Long detached single-storey structure, in centre of enclosure, having rubble-stone walls, and large square-headed opening to one gable end with relieving arch above, stucture not in use after c.1870. Further structure along south perimeter wall, pre-1837, now overgrown. |
|
|
9: Rubble-stone causeway and dam, east of quay, creating fish pond |
Tyrone was built in the early 19th century. It is described in the OS Name Books as "a beautiful residence" in the 1830s. At the time of Griffith's Valuation, it was in the possession of Christopher St.George and was valued at £50. In 1894 Slater notes it as the seat of Robert J.K. St.George. The family ceased to live there in the early twentieth century. (NUIG, Landed Estates)
…..After enjoying his magnificent house for about 20 years , Christopher St. George handed it over to his son and retired to Kilcolgan Castle, nearby, where he lived with a "chère amie", turning Catholic to please her. In 1808, the great house was described as standing stark on its eminence, "without a tree, bush or offices in sight"; later woods grew up around it….However, the family had not come down in the world nearly as much as Violet Martin ("Martin Ross") imagined when she visited Tyraone in 1912, which gave her the inspiration for The Big House of Inver, written after her death by Edith Somerville. When she saw it, the house stood empty, having been abandoned by the family 1905, though they continued to own it. From then until 1920, when it was burnt, it was the favourite haunt of trippers from the neighbouring towns, who were allowed to dance in the dining room……(Bence-Jones)
Mary Augustus Beaufort reported from a visit with her father to the house in 1808 that "from the Spot where his Father had built his Castle, which seems to stand prettily, there leads a narrow road, Hedgerowed, with large trees for about a mile, it leads to a small neat looking church well embosommed in old Trees - a turn to the right leads to the gate of Entrance - a low gate, with the prettiest low unpretending neat piers I ever saw". (J.A.K. Dean)
| Overview | |
|---|---|
| Site Footprint Visible | Yes |
| Boundary Defined | Yes |
| Significant Development | No |
| Architectural Features | |
|---|---|
| Principal Building | Yes |
| Garden Building | No |
| Buildings of Indeterminate Purpose | No |
| Gateways and Gatehouses | No |
| Avenues, Drives and Walks | |
|---|---|
| Avenue | No |
| Drive or Walk | No |
| Garden Features | |
|---|---|
| Ornamental Garden | No |
| Walled Garden | Yes |
| Orchard | No |
| Parkland | Yes |
| Woodland | No |
| Natural Water Feature | Yes |
| Artifical Water Features | No |
| Allée | No |
| Vista | No |
| Other | No |