


Survey Data
Garden No.
FI0028
Landscape Elements
Buildings/Artefacts, Early Formal, Landscape Park, Plant Collection
Townland
Abbotstown
Present on Ordnance Survey
First Edition: yes, sheet 112
Second Edition: yes
Revised Edition: yes
Garden No.
FI0028
Landscape Elements
Buildings/Artefacts, Early Formal, Landscape Park, Plant Collection
Townland
Abbotstown
Present on Ordnance Survey
First Edition: yes, sheet 112
Second Edition: yes
Revised Edition: yes
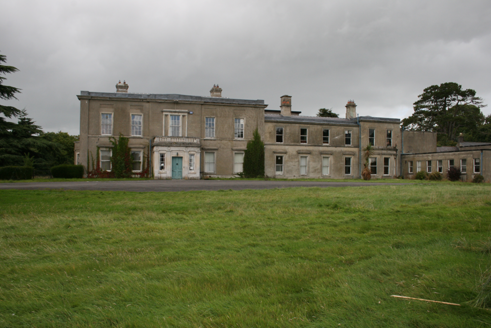
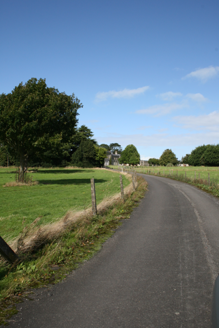
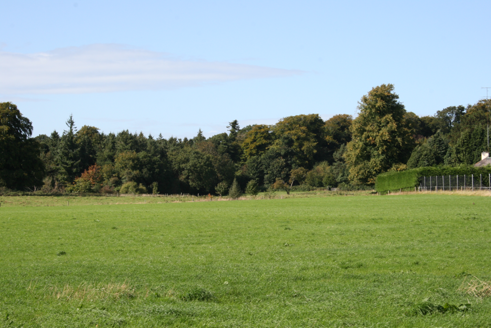
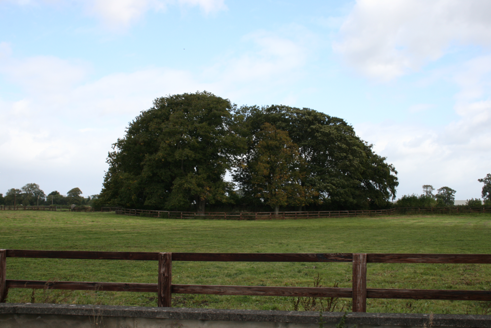
A significant and large demesne, once consisting of nearly 223 ha. (550 acres) An important example of a large late eighteenth/ early nineteenth century parkland, developed on an earlier site. 1690-1730: estate laid out in an early formal style with north and south avenues that crossed on an axis with the house; formal parterres to the east of the house, and two decorative oblong features to the front and south of the house, and a canal to the west. From map evidence it appears that a landscape park began to be developed in the late eighteenth century when Abbotstown was the property of the Faulkners. The property was sold in 1832 to Hans Hamilton, owner of the adjoining seat of Sheephill. The new demesne incorporated the original property with Sheephill and Denistown/Deanestown. Hamilton cleared the site to build a new neoclassical house, northeast of the original house. The parkland was laid out to the southwest, south and southeast, with farmland to the north. The original west avenue was partially incorporated into the new landscape park, the route of which is still visible in the grounds of Connolly Hospital. The southeast avenue formed the approach to the house through the parkland. The parkland consisted of a clump, shelterbelts, many circuit walks through woodland and pleasure gardens that also incorporated the ruins of a graveyard. In the 1860’s, James Hans Hamilton developed a pinetum to the west of the house and many glasshouses, including a large freestanding conservatory. At around this time the outbuildings to the rear of the house were also built. By 1930, the demesne was significantly reduced, with the main west section of parkland and the farm to the north in separate ownership. The state bought a site to the south of the demesne to create James Connolly Memorial Hospital in 1942. In 1950, 176 hectares were sold to the Department of Agriculture for use as a veterinary research laboratory. Now the site of the National Sports Campus.
| Principal Building |
Five-bay two-storey neoclassical house, built c. 1830, six-bay two-storey extension to north, bay windows and a garden terrace with steps to the south and west elevations; in use between 1950 and 1990 for office administration; now vacant. |
| Ornamental Garden |
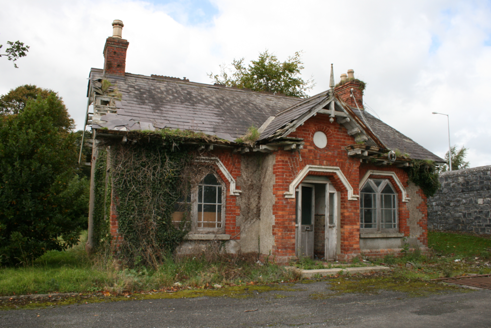
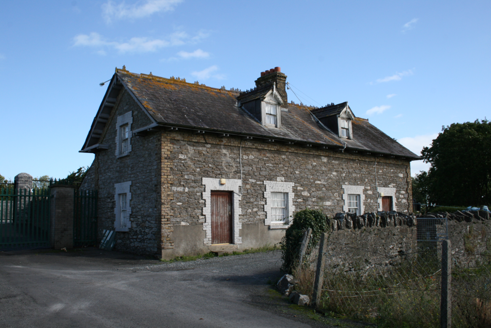
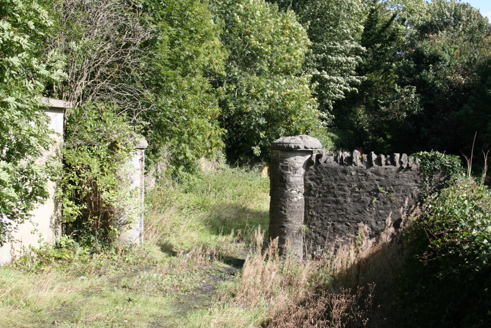
"Main southeast entrance, c. 1800, no longer in use, overgrown and inaccessible. Gate lodge, c.1800, now gone. Southwest entrance, c. 1800, in use for access to James Connolly Memorial Hospital, no traces of historic walls or piers. Gate lodge, now gone. |
| Ornamental Garden Building |
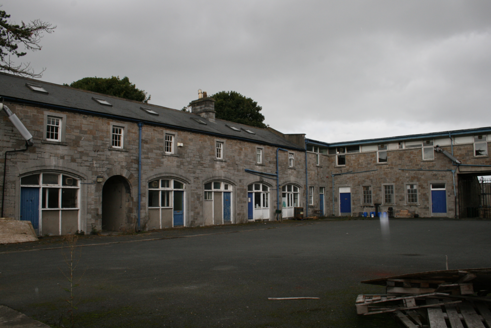
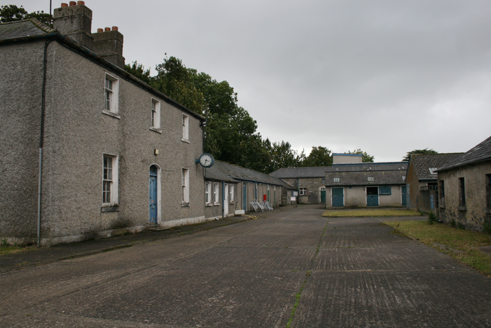
Courtyard of squared coursed rubble limestone coach houses, c. 1840, and offices adjacent to north of the house. Agent’s house, c. 1850, and farmyard to north of courtyard, with single-storey stables, c. 1950. |
| Ornamental Garden Structure |
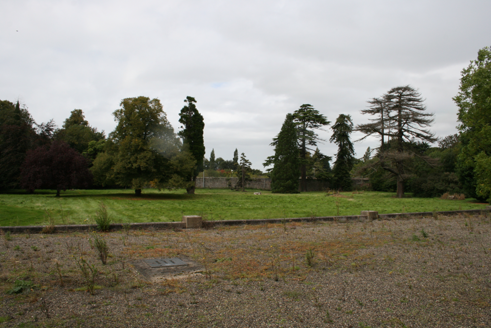
Terraced semi-circular lawn to west of house, c. 1850, with individual specimen trees. |
| Plant Collection |
Boundary wall to the north, shelterbelt to the west, new motorway to the east, original woodland, pre 1810, to the south. |
| Outbuilding |
"None remaining. |
| Walled Garden |
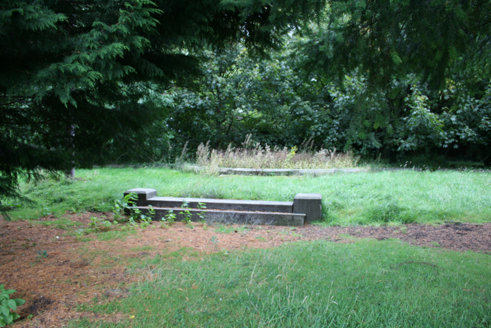
Limestone plinth base of a large cruciform conservatory, built c. 1850, to the west of the house. Decorative cast-iron gate, c. 1830, to southeast corner of terrace surrounding the house. |
| Productive Garden |
Walled garden, c. 1840, to the west of the house, rubble stone walls with intermittent brick-faced piers on the east side. Inaccessible at time of record. |
| Productive Garden Building |
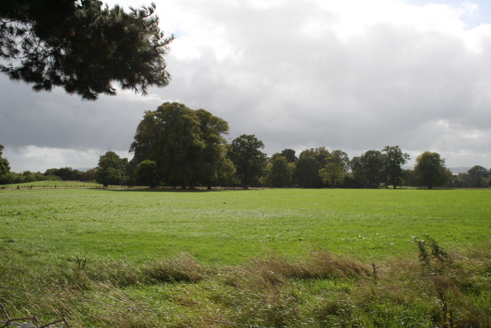
Parkland, c. 1800, largely intact to the southeast, and east of the house, with a number of trees remaining from a clump. Parkland to the south was redeveloped for the James Connolly Memorial Hospital, c. 1945, but maintained many of the original shelterbelts and field divisions. Parkland to the southwest has been developed for housing, c. 2005. |
| Parkland |
"A number of lime trees survive from the original west avenue, 1690-1730, on the main access to the hospital. |
| Woodland |
Main southwest avenue, c. 1800, in use but modernised for access to hospital grounds only, no longer in use for access to the house. Principal southeast avenue, c. 1800, in use but closed-off at south end. Northeast farmyard access, c. 1800, in use. North-west access to the farmyard, c.1870, no longer in use. East access to the north of graveyard, dead-ended by motorway to the east. East farmyard access, in use but also dead-ended by the motorway to the east. |
| Farmland |
Farmland, north of the house, in the original layout, c. 1800. Twenty fields, which by 1870 were amalgamated to sixteen; by 1930 the general area of the farm no longer belonged to the demesne but twelve fields were still intact and two were incorporated within the demesne, the remaining field boundaries are largely intact. |
| Water |
Pinetum c. 1850, to south and west of house. |
| Avenue, Drive or Walk |
"Large pond or canal, to west of the original 17th century house. Gone by first edition OS map. Long oblong pond to south of new house shown on this map. The feature was still extant 1930 but appears to have been silted up / overgrown since then and is now surrounded by woodland. |
| Boundary or Boundary Wall |
Hamilton family. |
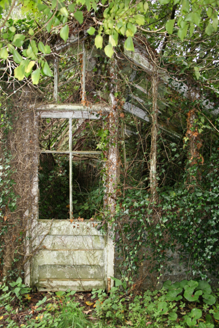
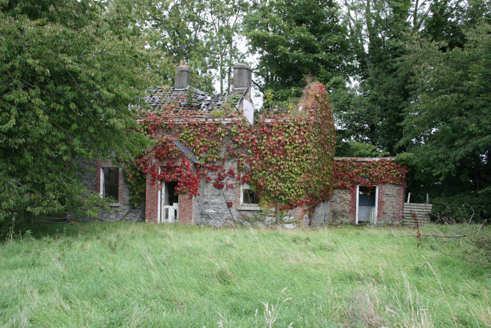
Two pairs of single-storey glasshouses, c. 1900, on low brick based walls, either side of the entrance to the ornamental and walled gardens area to the west of the house from the farmyard, now in a ruinous and overgrown state. Three-bay, one-and-a-half storey gardener’s house, c. 1850, to the north of the walled garden, with its own garden, now ruinous.
| Overview | |
|---|---|
| Site Footprint Visible | Yes |
| Boundary Defined | Yes |
| Significant Development | Yes |
| General Comments | Several industrial units built throughout the demesne. |
| Architectural Features | |
|---|---|
| Principal Building | Yes |
| Garden Building | No |
| Buildings of Indeterminate Purpose | Yes |
| Gateways and Gatehouses | No |
| Avenues, Drives and Walks | |
|---|---|
| Avenue | No |
| Drive or Walk | No |
| Garden Features | |
|---|---|
| Ornamental Garden | Yes |
| Walled Garden | Yes |
| Orchard | No |
| Parkland | Yes |
| Woodland | Yes |
| Natural Water Feature | No |
| Artifical Water Features | No |
| Allée | No |
| Vista | No |
| Other | No |