
Survey Data
Garden No.
DG0103
Landscape Elements
Landscape Park, Plant Collection
Townland
Norrira
Present on Ordnance Survey
First Edition: Yes, sheet 5
Second Edition: Yes, area reduced
Revised Edition: Yes, area reduced
Garden No.
DG0103
Landscape Elements
Landscape Park, Plant Collection
Townland
Norrira
Present on Ordnance Survey
First Edition: Yes, sheet 5
Second Edition: Yes, area reduced
Revised Edition: Yes, area reduced
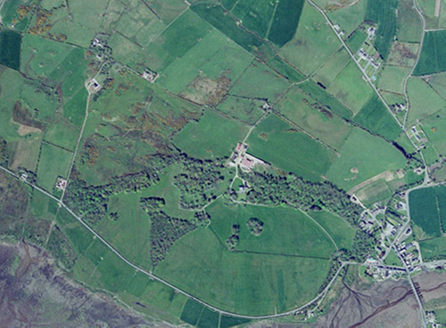
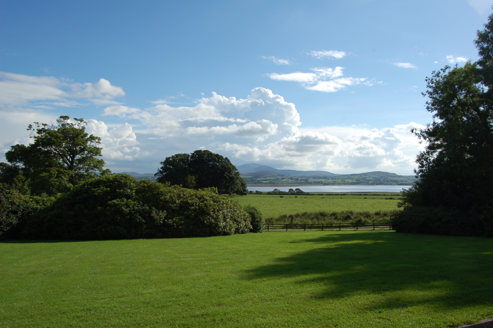
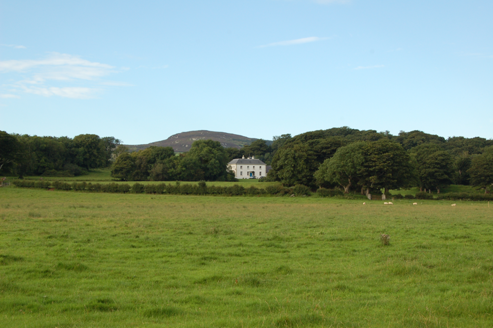
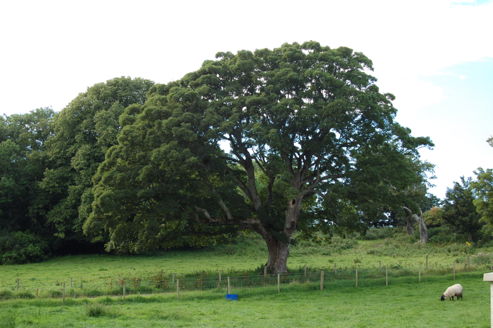
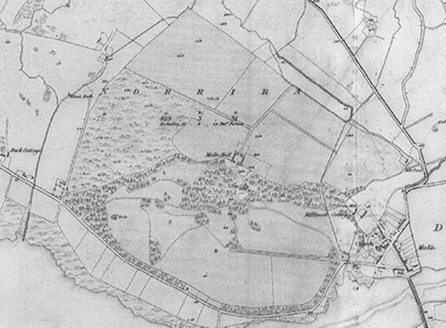
Sizeable demesne for mid 18th century house built for George Harvey, High Sheriff of Co. Donegal. House set in parkland to the northwest of the village of Malin, situated on high ground overlooking Trawbeaga Bay. Fine mature shelter belt and parkland trees. Family owned and now a working farm. A small bungalow development has taken place on the eastern end of the demesne, east of the main drive.
| Principal Building |
Five-bay two-storey rendered house with hipped roof, built 1758, in good condition. |
| Ornamental Garden |
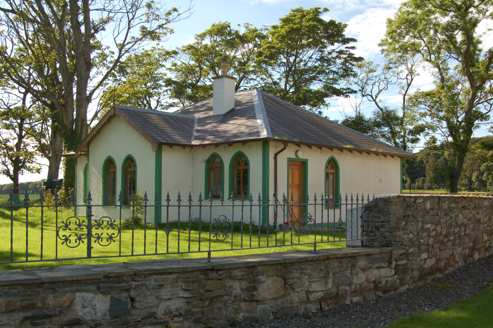
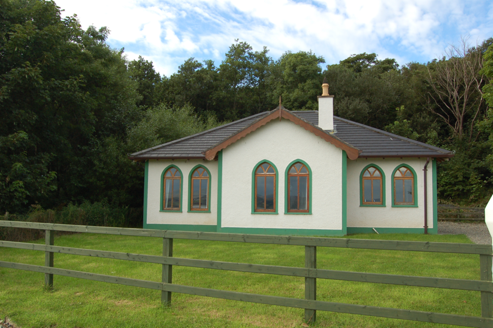
Two entrances on the road to the south. Main entrance southeast of house, on western outskirts of Malin village. Late Georgian, three-bay, hipped roof, gate lodge, c. 1830, in good condition. Back entrance lies west of house and also features a late Georgian gate lodge, c. 1825, in good condition. Notable as the most northerly lodge in the country. Both built for John Harvey who inherited in 1820. A third entrance is marked to the south in 1858 but not on any subsequent maps. |
| Ornamental Garden Building |
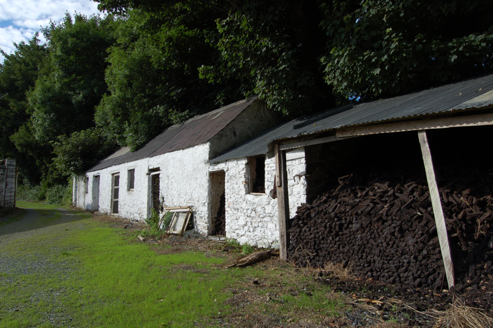
Western, partly harled stone stable block, pre 1836, survives in poor condition, to north of house. In use as part of working farm but not maintained. Stone buildings immediately north of house, in use. |
| Ornamental Garden Structure |
Lawn to south of house features ornamental planting, as well as further ornamental planting to the southeast. |
| Plant Collection |
Road to south. It appears from the 1836 map that this road may have moved further south to extend the demesne. A road, running west from the village seems to end abruptly at the bottom of a tree-lined avenue in the demesne. |
| Productive Garden |
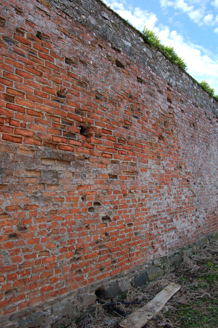
Walled garden, pre 1836, to north of house, now partly filled with modern farm buildings. Walls remain on northeast, northwest and southeast, though not intact. The northeast and northwest walls are brick lined, as is the lower half of the southeast wall. Majority of the ground has been concreted. |
| Productive Garden Building |
House overlooks parkland, in good condition, on the southern side of the demesne with some fine mature parkland trees. |
| Parkland |
Thick mature shelter belts, in good condition, around the north of the parkland. Shelter belts formerly lined the southern boundary along the road and are now gone. Mature trees line the former southern avenue. |
| Woodland |
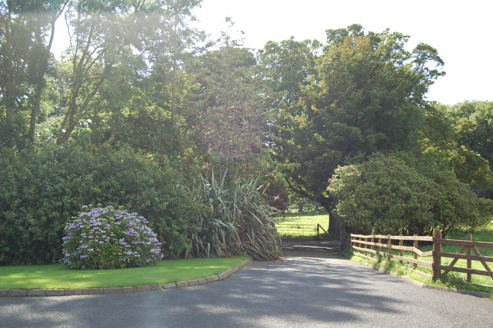
Some internal routes remain. A tree-lined avenue running south from the house remains with gate to south, though no longer in use. |
| Avenue, Drive or Walk |
Demesne is situated near the shores of Trawbreaga Bay. A steam flows along the eastern end of the northern boundary. |
| Boundary or Boundary Wall |
Previous owners include the Harvey family. |
| Overview | |
|---|---|
| Site Footprint Visible | Yes |
| Boundary Defined | Yes |
| Significant Development | No |
| Architectural Features | |
|---|---|
| Principal Building | Yes |
| Garden Building | No |
| Buildings of Indeterminate Purpose | Yes |
| Gateways and Gatehouses | No |
| Avenues, Drives and Walks | |
|---|---|
| Avenue | No |
| Drive or Walk | No |
| Garden Features | |
|---|---|
| Ornamental Garden | No |
| Walled Garden | No |
| Orchard | No |
| Parkland | Yes |
| Woodland | Yes |
| Natural Water Feature | Yes |
| Artifical Water Features | No |
| Allée | No |
| Vista | No |
| Other | No |