Survey Data
Reg No
50920266
Rating
Regional
Categories of Special Interest
Architectural, Artistic
Original Use
House
In Use As
Office
Date
1880 - 1885
Coordinates
316018, 233188
Date Recorded
15/09/2015
Date Updated
--/--/--
Description
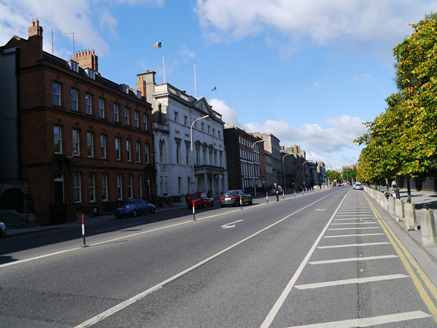
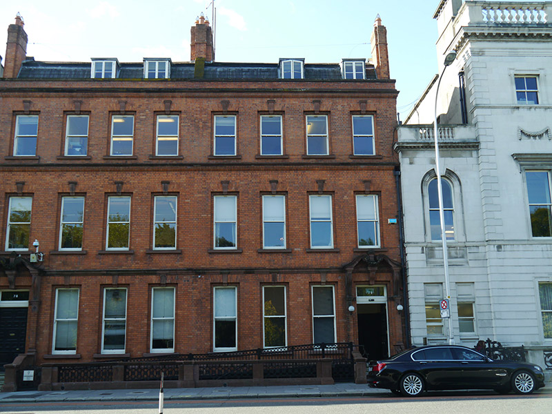
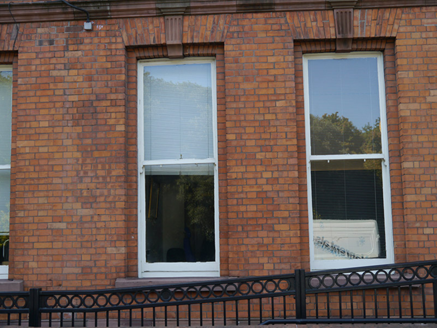
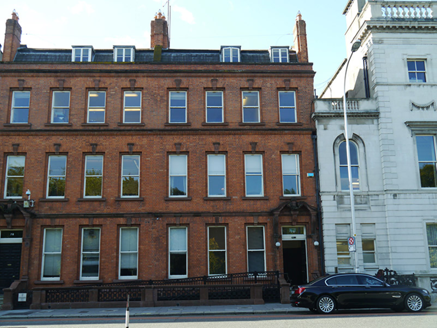
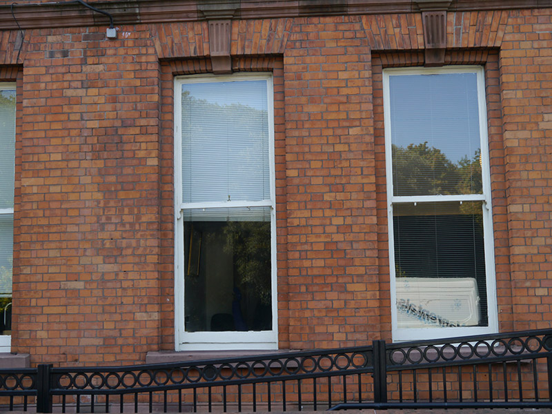
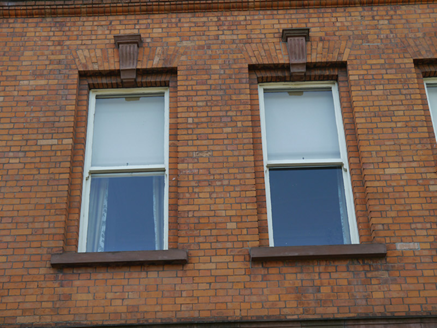
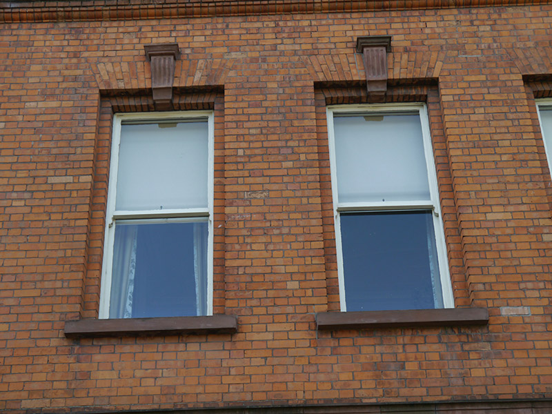
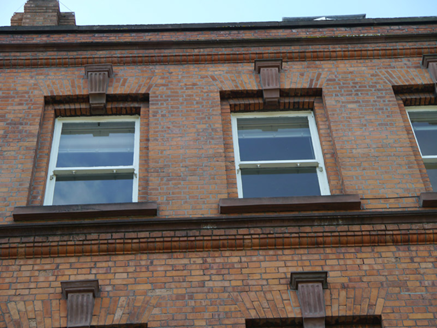
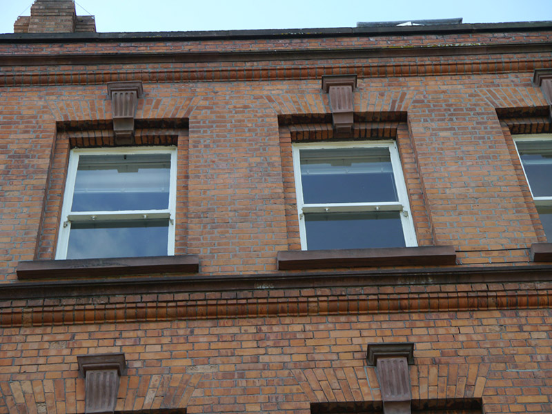
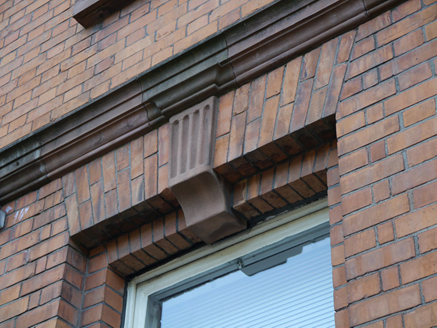
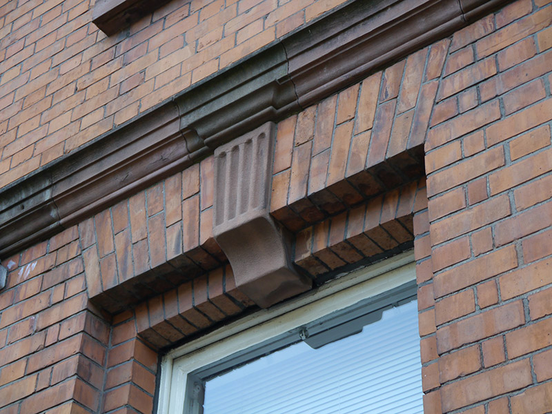
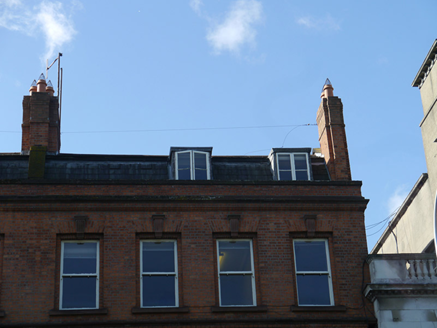
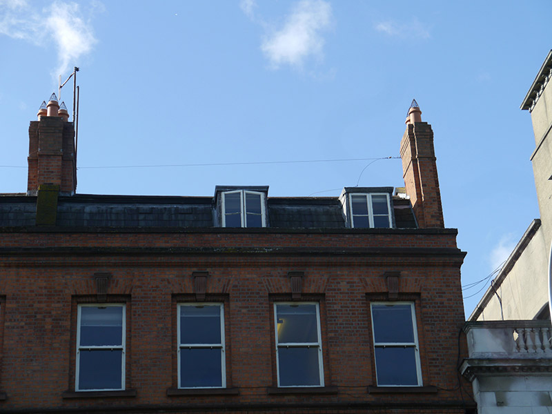
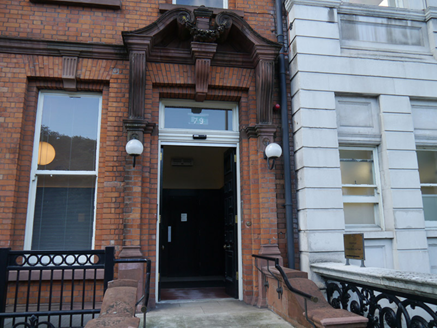
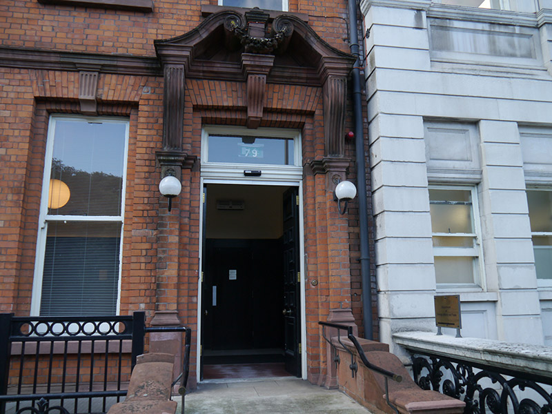
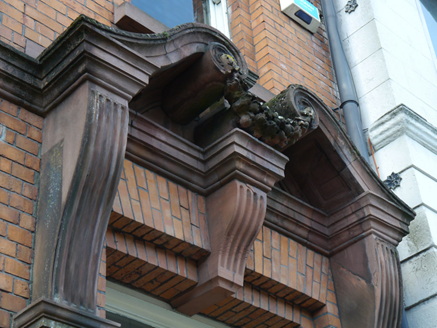
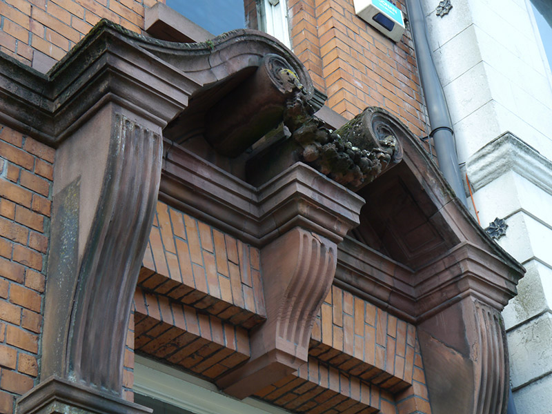
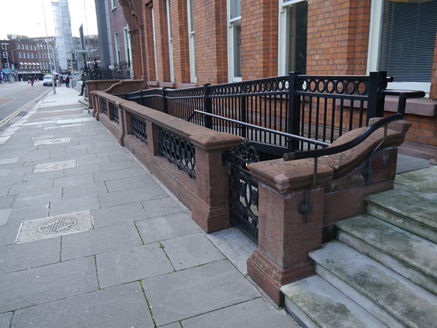
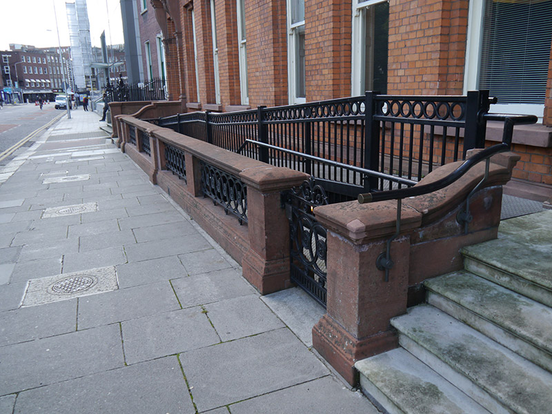
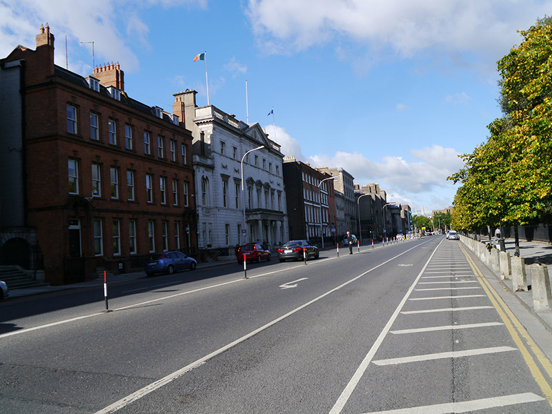
Attached four-bay three-storey over basement former townhouse with dormer attic, built 1881, as a pair with No. 78 (50920267). Extended with ballroom having central dome, c. 1896, to rear. Now in use as office. Mansard-style slate roof with hipped central section, having square-headed dormer windows to north and south pitches, red brick chimneystacks to east party wall and west gable having clay pots, red brick parapet with moulded brick and stone cornices topped with ashlar stone coping, parapet gutters and replacement cast-iron rainwater goods breaking through to west, some uPVC. Red brick walling laid in Flemish bond over red sandstone plinth with matching stringcourses over ground and first floors. Square-headed window openings with projecting red sandstone sills, recessed brick reveals, brick voussoirs and fluted red sandstone keystones, those to first floor intersecting stringcourse. Leaded surrounds to attic dormers. One-over-one timber sliding sash windows with ogee horns, those to basement with cast-iron grilles fixed to sills. Pairs of two-over-two side-hung timber casements to attic dormers. Square-headed entrance door to western-bay having stepped brick reveals and voussoirs, with red sandstone impost and keystone mouldings, framed by brick piers over red sandstone pedestals, topped with rosette motif and elongated fluted consoles supporting open swan-neck pediment featuring festooned central finial over keystone. Timber architrave with wired glass overlight and nine-panelled double-leaf timber doors with brass furniture. Paved granite entrance platform with four bullnosed steps to street; recent steel ramped access from street level spanning across shared basement well to east, steel steps to basement. Entrance platform and basement well enclosed by ashlar red sandstone balustrade with foliated cast-iron railings and gates. Street-fronted on south side of Saint Stephen's Green, abutted and interlinked with associated Iveagh House to west, (50920265) and recent extension to rear.
Appraisal
One of a pair of former houses, built in a restrained Queen-Anne Revival style, to the designs of J. F. Fuller as an extension to Iveagh House. Casey (2005) notes that the first floor room to the north is in an Adamesque-Revival style by Fuller, whilst the ballroom which was added to the rear, c. 1896, to designs by William Young, retains a large shallow dome to centre with canted-bay windows overlooking the garden and decorative stucco-work by D'Arcy's of Dublin. The red brick and red sandstone of the main elevation, combined with the High-Victorian style, sharply contrast with the Portland limestone façade of Iveagh House to the west.