

Survey Data
Reg No
50130212
Rating
Regional
Categories of Special Interest
Architectural, Artistic, Technical
Previous Name
Woodlands
Original Use
Conservatory
In Use As
Conservatory
Date
1870 - 1890
Coordinates
318621, 241384
Date Recorded
03/07/2018
Date Updated
--/--/--
Description
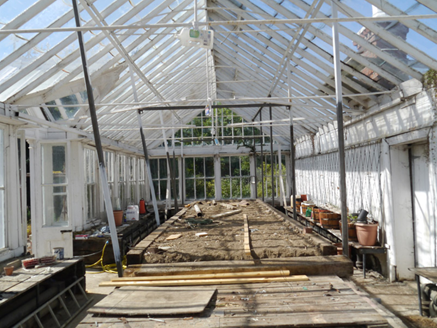
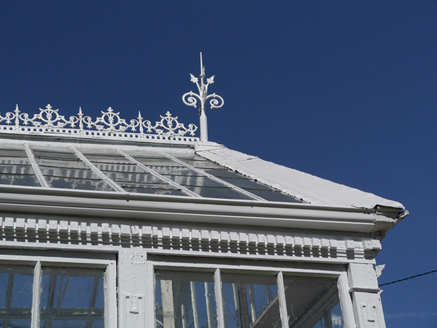
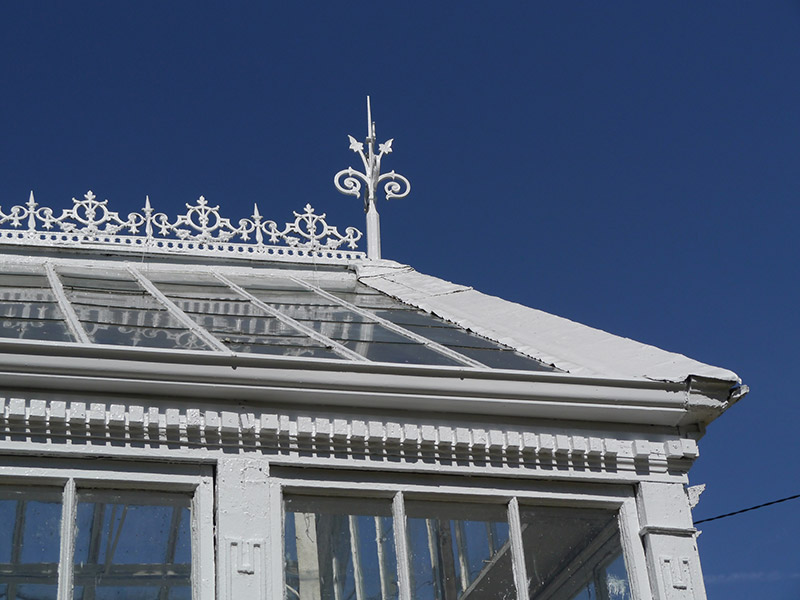
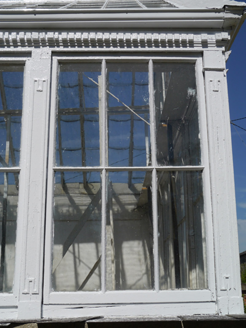
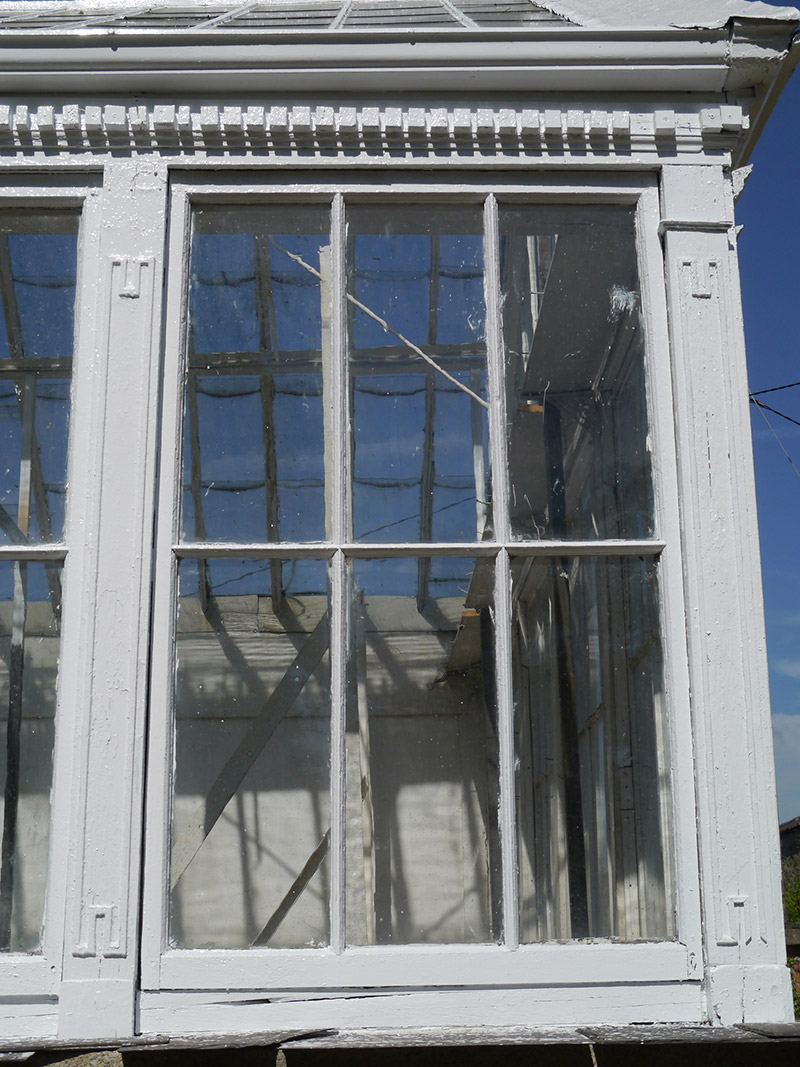
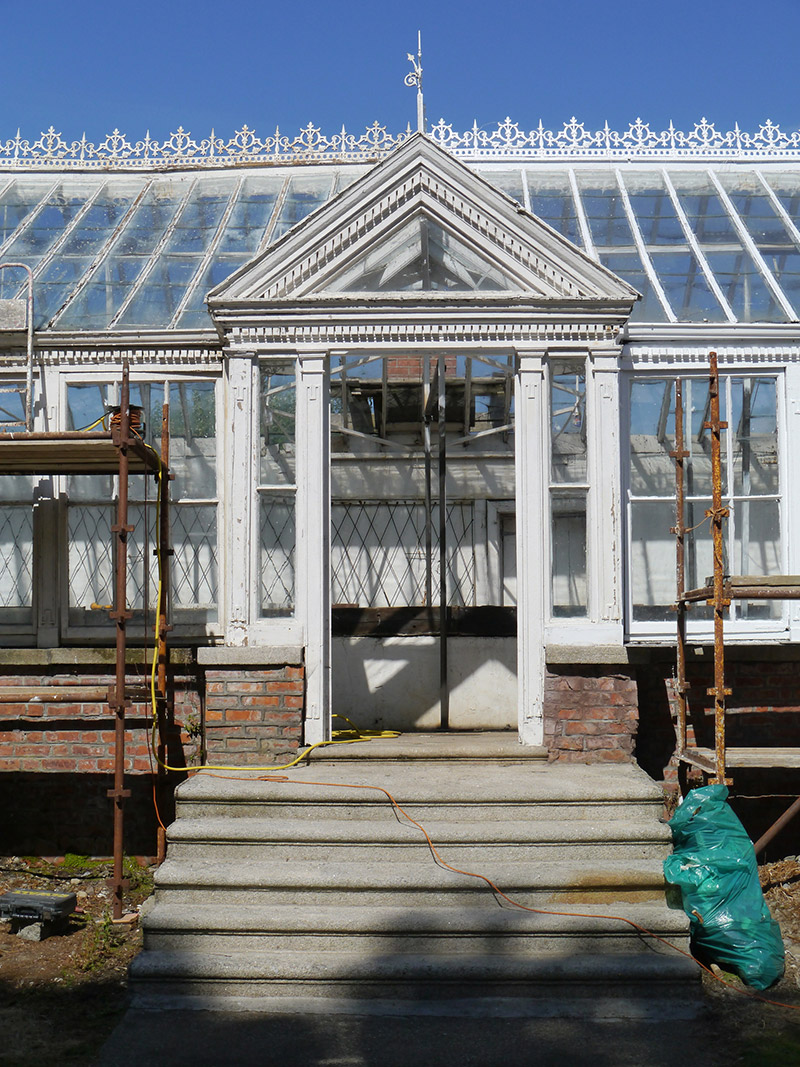
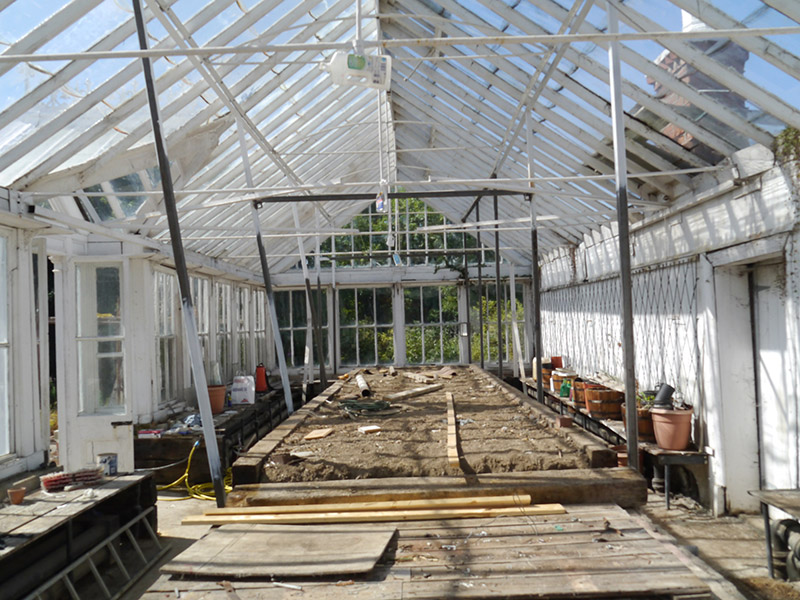
Detached eleven-bay single-storey conservatory, built c. 1880, having lean-to potting shed to rear (west). Pitched cast-iron framed conservatory roof with cast-iron ridge ornaments and finials, having mixture of cast-iron and replacement uPVC rainwater goods; slated roof to lean-to with red brick chimneystack having painted clay pot. Timber wall framing, having dentillated eaves and gable ends and pilaster decoration, resting on red brick plinth walls laid in Flemish bond with granite coping. Square-headed window openings with pivoting six-pane timber windows; metal-framed skylights to west roof slope. Square-headed doorway, set in pedimented projecting porch, surmounted by cast-iron finial and having sidelights and tympanum light, and timber double-leaf door with glazed panels and lower timber apron, opening onto flight of five granite steps; sliding timber-sheeted door to west elevation. Under renovation at time of survey. Located immediately south of Woodlands House.
Appraisal
An attractively designed conservatory, recalling a classical idiom, adjacent to Woodlands House. The structure first appears on the Ordnance Survey third edition map (c. 1905), but its timber framing and decoration suggest an earlier date and it may have been built shortly after the second edition of c. 1875. The structure is of interest for its combination of aesthetic and technical details, with extensive use of cast-iron ornament for finials and internal brackets. It seems to retain much of its original detail, including its heating system, but is currently supported by a secondary internal structure. The conservatory complements the earlier house nearby and gives an impression of the former high status of the estate.