Survey Data
Reg No
50060569
Previous Name
Calderwood and Sons
Original Use
House
Historical Use
Shop/retail outlet
In Use As
Shop/retail outlet
Date
1760 - 1780
Coordinates
316036, 234690
Date Recorded
03/09/2014
Date Updated
--/--/--
Description
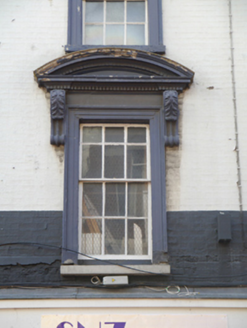
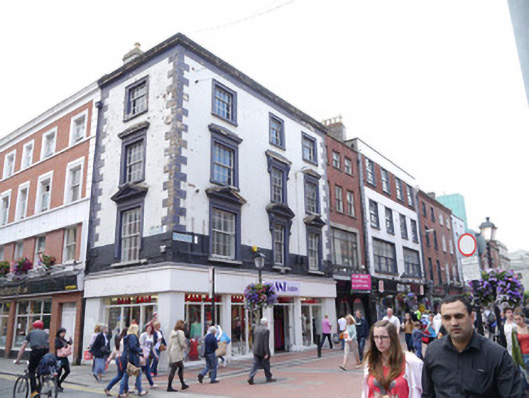
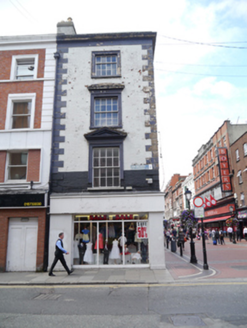
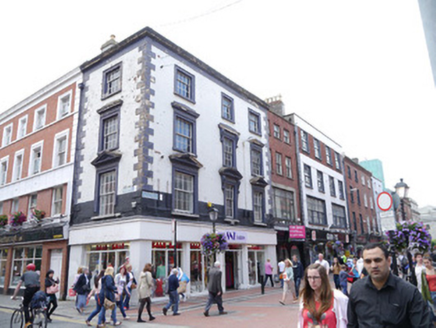
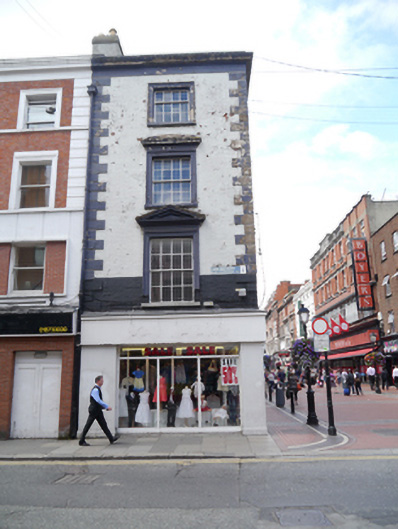
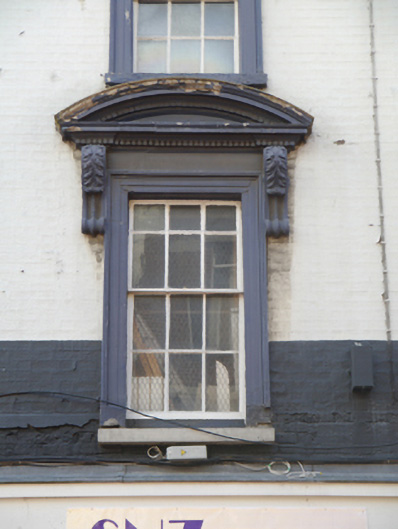
Repeat of 50010254 Corner-sited attached four-storey commercial premises, built c.1770, having three bays to Earl Street North and one bay to Marlborough Street. Roof concealed behind parapet. Unpainted smooth rendered chimneystacks to party walls between bays. Flemish-bonded painted brick walling with stucco embellishments, channel-jointed quoins, painted plain frieze, moulded parapet cornice, and blocking course. Square-headed windows diminishing in height, with moulded architraves to second and third floors, architraves topped by corniced entablature to first floor, segmental and triangular pediments to first floor, and granite sills. Historic painted eight-over-eight, four-over-eight, and six-over-six pane timber sliding sash windows, generally without horns. Modern wraparound shopfront to ground floor, with modern doors. Street fronted onto modern pavement.
Appraisal
An eighteenth-century commercial property occupying a prominent corner site and sharing characteristics with similar properties on the opposite side of the street. The combination of long and short elevations, and unbalanced proportions to the longer one, add interest to the streetscape. The double façade is enriched by decorative detailing, including pedimented window surrounds, and retains many historic timber sash windows. The asymmetric window arrangement on Earl Street North suggests that this may originally have been two separate properties. It represents one of few remaining eighteenth-century buildings on Marlborough Street.