Survey Data
Reg No
40908507
Rating
Regional
Categories of Special Interest
Architectural, Technical
Original Use
House
In Use As
House
Date
1810 - 1850
Coordinates
197920, 384919
Date Recorded
29/11/2007
Date Updated
--/--/--
Description
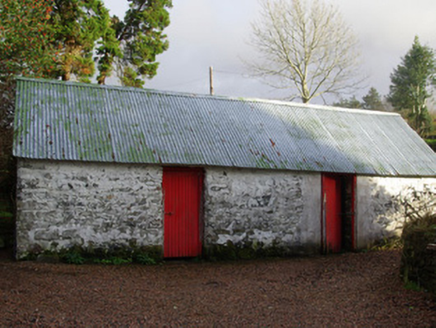
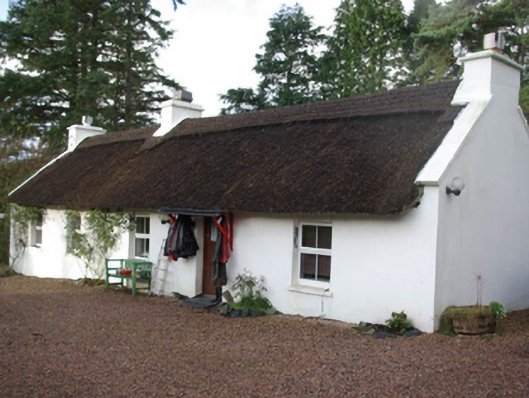
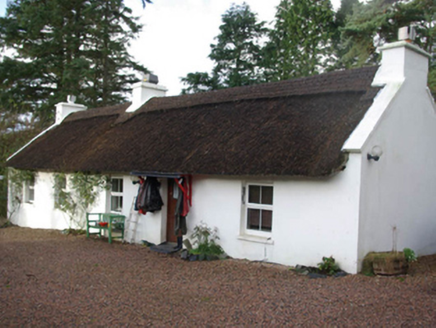
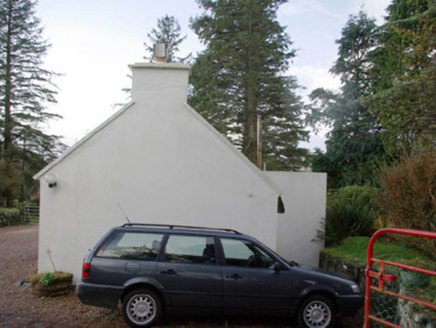
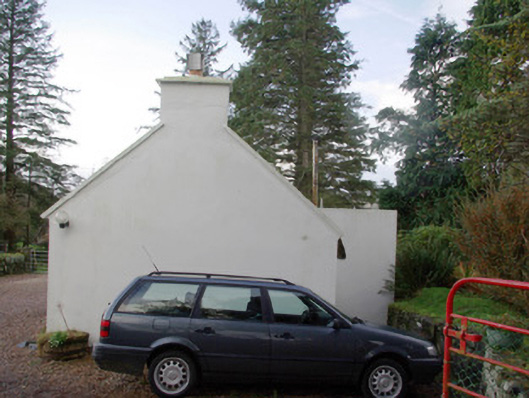
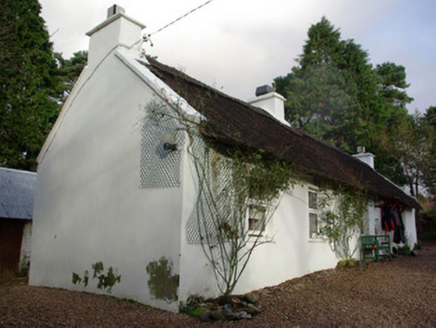
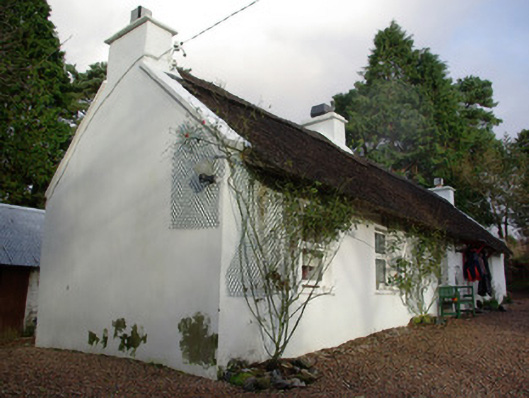
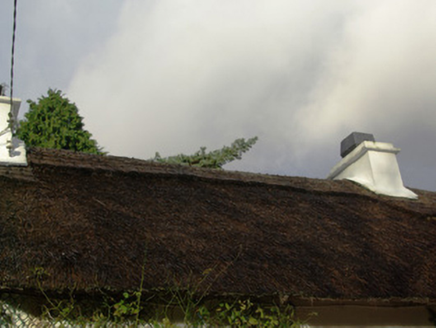
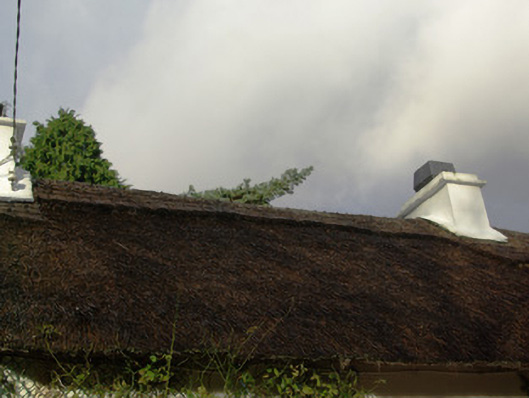
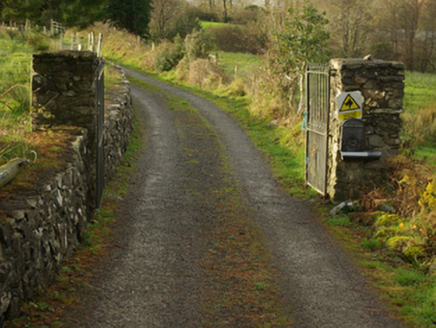
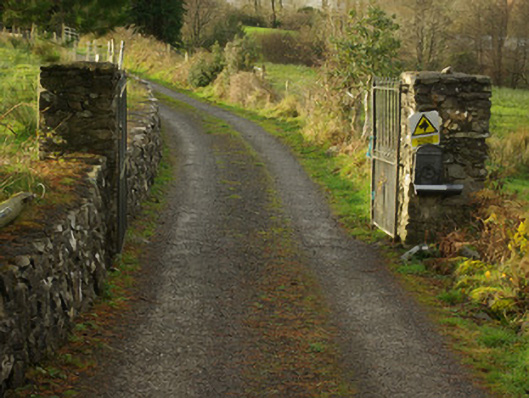
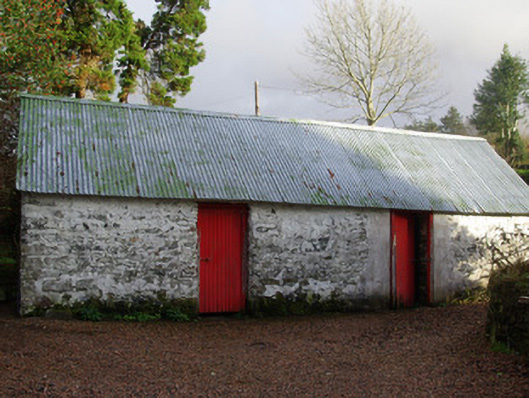
Detached five-bay single-storey thatched house, built c. 1830, having single-storey flat-roofed extension to the rear (north-west). Still inhabited. Pitched thatched roof with raised scalloped ridge with decorative ropework, raised rendered verges to gable ends (north-east and south-west) and having three rendered chimneystacks (one to either gable end and one offset to the south-west side of centre). Smooth rendered walls. Square headed window openings with replacement window fittings. Square headed door opening, offset to north-east side of centre, having timber sheet door. Modern timber canopy over door. Set back from road in own grounds close to the east shoreline of Lough Eske, and to the north-east of Donegal Town. Two-bay single-storey outbuilding to site (north-west) having pitched corrugated metal roof, rubbles tone walls and square-headed doorways with timber sheeted doors. House accessed along laneway from the north-east; laneway flanked along south side by rubble stone boundary wall. Gateway to roadway to the north-east comprising a pair of rubble stone gate piers (on square-plan) having a pair of wrought-iron gates.
Appraisal
This vernacular house retains some of its early character despite some alterations and extension. Modest in scale, it exhibits the simple and functional form of vernacular houses in Ireland. The thatched roof, although recently replaced, is an important element of this vernacular house, and adds to its visual appeal. Thatched roofs were, until recently, a ubiquitous feature of the rural landscape of Donegal but are now sadly becoming increasingly rare survivals. The form of this building (location of chimneystacks and door) suggests that this building is/was of the ‘direct entry’ type that is characteristic of the vernacular tradition in north-west Ireland, and that it has been extended to the south-west by two bays at some stage. This house represents a modest surviving example of a once common building type in the rural Irish countryside, and is a valuable addition to the vernacular heritage of County Donegal. The simple rubble stone outbuilding and the gateway to the north-west add to the setting and completes the context.