

Survey Data
Reg No
22404806
Rating
Regional
Categories of Special Interest
Architectural, Artistic
Previous Name
Fannyville
Original Use
Country house
In Use As
Country house
Date
1780 - 1820
Coordinates
217547, 152201
Date Recorded
30/08/2004
Date Updated
--/--/--
Description
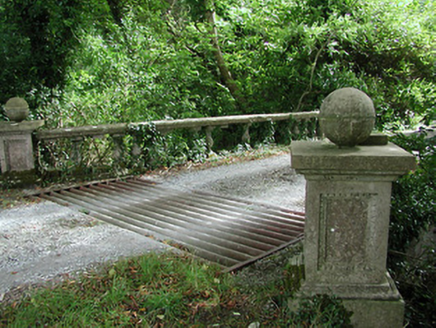
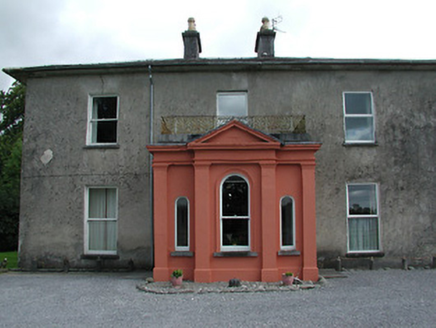
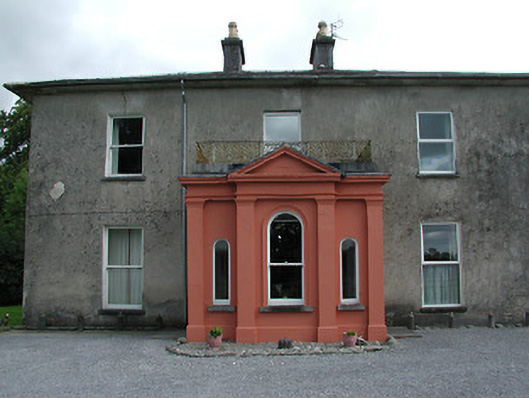
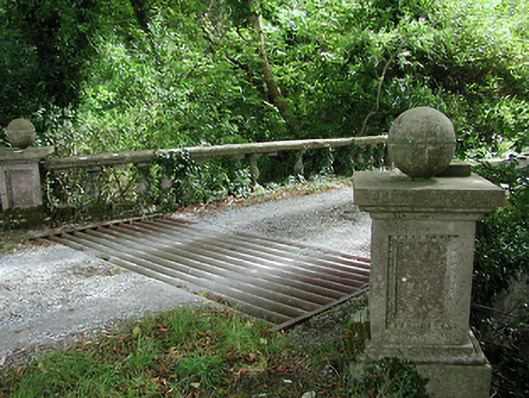
Detached three-bay two-storey house, built c.1800, with two-bay side elevations, lower three-bay two-storey addition to rear and having projecting pedimented entrance porch of c.1860. Flat-roof addition to rear. Hipped slate roof with wide eaves and with pitched slate roof to rear block, with cut limestone chimneystacks and terracotta chimneypots. Roughcast rendered walls. Square-headed openings with one-over-one pane timber sliding sash windows. Variety of blind windows, six-over-six-pane timber sash windows and replacement uPVC windows to rear. Round-headed fixed and timber sash windows to porch. Porch has render pilasters to elevations and to pedimented centre of main elevation, and has ornate cast-iron parapet. Square-headed doorway in side wall of porch, with decorative timber panelled door and paned over-light. Ornate cast-iron piers of former garden gate near doorway. Extensive courtyard of outbuildings, with ten-bay two-storey and multiple-bay single-storey ranges, to east of house, with pitched slate roofs, rendered walls, now partially derelict. Single-arch stone bridge to site having dressed limestone voussoirs, stone piers and balustrade.
Appraisal
Liskeveen House displays the main characteristics of an early nineteenth-century country house. It comprises a main block with a well-designed entrance porch addition, and a substantial group of outbuildings forming a courtyard behind the main house. Although the outbuildings are now in poor condition, the group displays its original form and much original fabric. Located in a mature garden, it is approached along an avenue over a bridge which displays fine craftsmanship.