

Survey Data
Reg No
20907521
Rating
Regional
Categories of Special Interest
Architectural, Artistic
Original Use
Country house
In Use As
Country house
Date
1830 - 1850
Coordinates
174322, 73421
Date Recorded
20/05/2008
Date Updated
--/--/--
Description
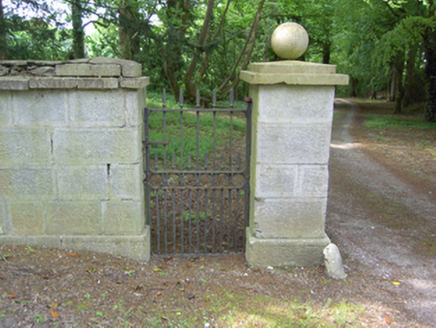
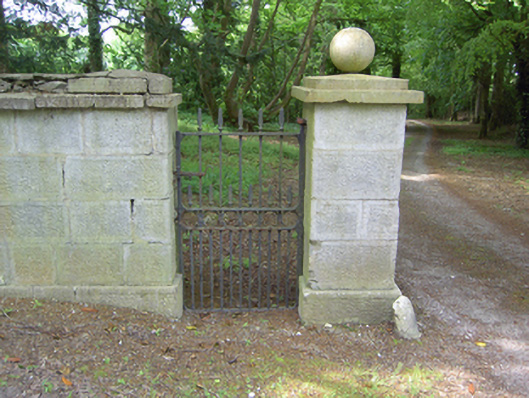
Detached five-bay two-storey house, built c. 1840, with lower three-bay two-storey earlier block attached to south-east gable, and having further gabled single-bay three-storey block, also c. 1840, attached to south-east. Garden front (south-west) comprising five-bay block with gabled central breakfront and single-storey canted bay window, having verandah to south-east bays. Pitched slate and artificial slate roofs with rendered chimneystacks set in diamond arrangements, timber eaves corbels. cast-iron rainwater goods and some carved timber bargeboards. Rendered walls having some blind lancets. Timber sliding sash windows with raised render block-and-start surrounds and label mouldings. Tudor arched windows to bay window. Timber panelled entrance door with slated canopy, set in rear elevation (north-east). Entrance sweep to north-west, comprising rendered and tooled limestone walls with tooled limestone piers having ashlar caps and ball finials, flanking pair of wrought-iron pedestrian gates, and wrought-iron double-leaf vehicular gates.
Appraisal
Incorporating fabric of an earlier building, this house appears to originally have been a simple three-bay central block which was extended on either side by substantial nineteenth century additions. These additions are similar in architectural style to that which was employed for many of the fine villa type houses which were built at the same time in Cobh's western suburbs. The Tudor Revival style label mouldings, arches and carved timber bargeboards are typical features. The house survives relatively intact and retaining much of its historic fabric and character.