

Survey Data
Reg No
20907327
Rating
Regional
Categories of Special Interest
Architectural
Original Use
Country house
In Use As
House
Date
1820 - 1825
Coordinates
156424, 70735
Date Recorded
19/06/2009
Date Updated
--/--/--
Description
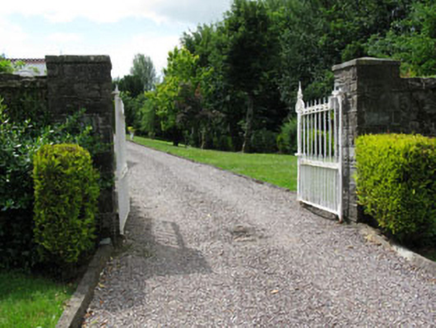
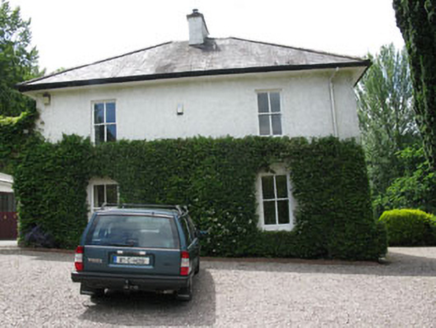
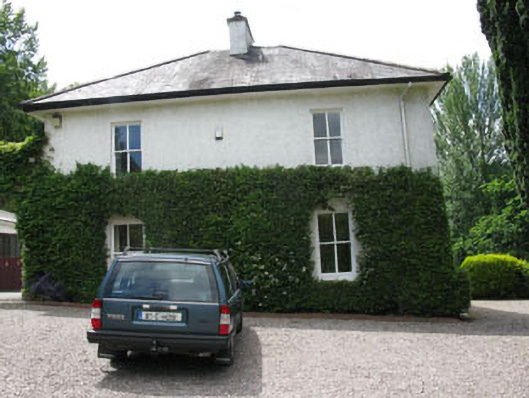
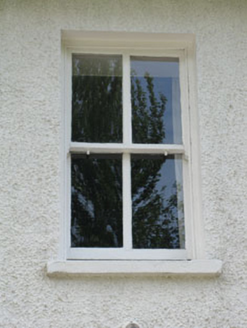
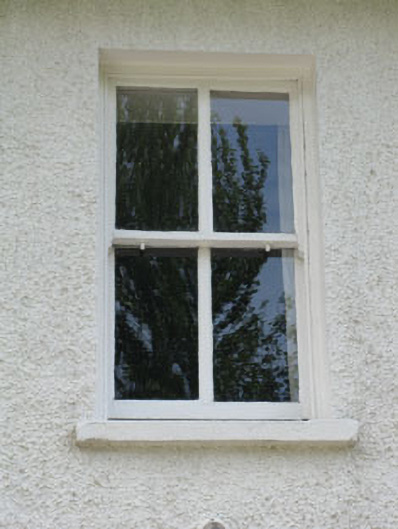
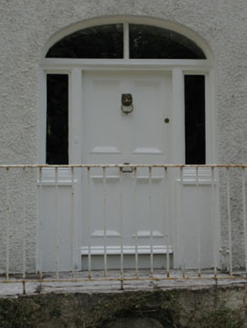
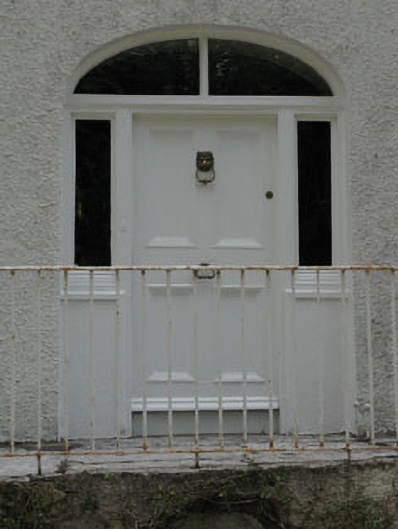
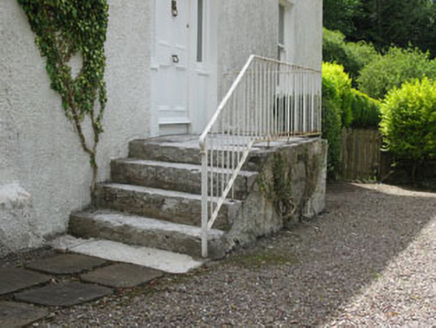
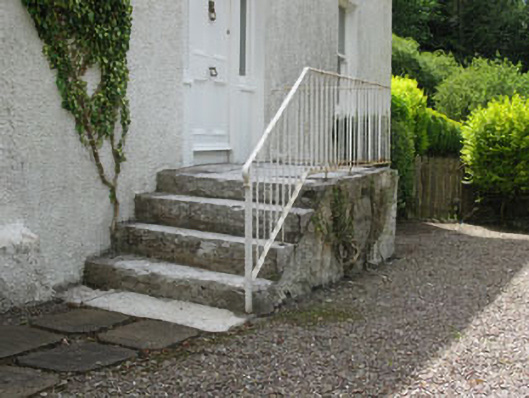
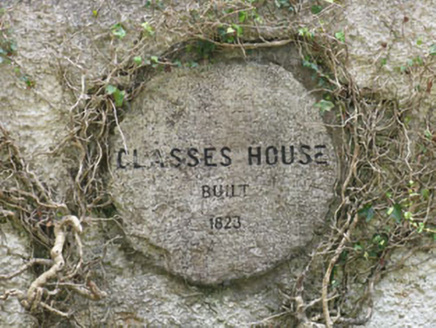
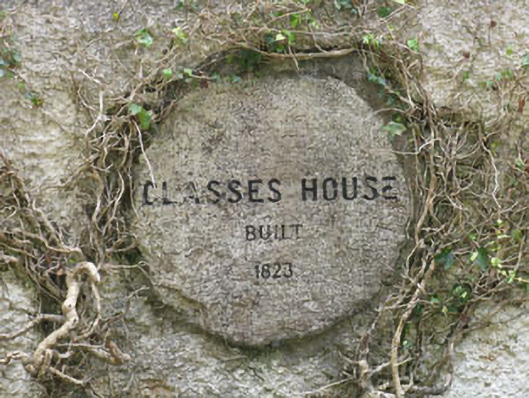
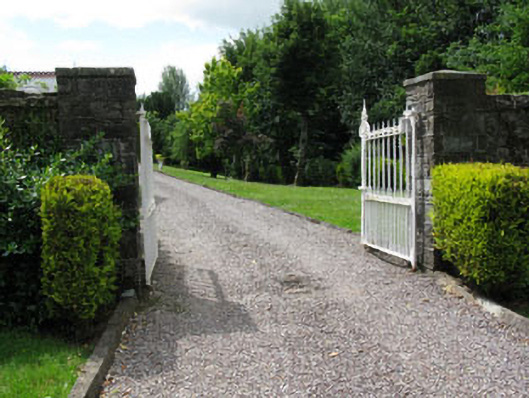
Detached three-bay two-storey house, dated 1823, with recent lean-to conservatory to side (west) elevation. Hipped slate roof with overhanging eaves, rendered chimneystacks and uPVC rainwater goods. Roughcast rendered walls. Square-headed window openings with painted stone sills throughout, having two-over-two pane timber sliding sash windows. Timber-framed tripartite windows to rear (south) elevation, having central two-over-two pane timber sliding sash windows flanked by one-over-one pane side lights. Elliptical-headed door opening to front (north) elevation, having timber panelled door with overlight, flanked by sidelights. Approached by flight of cut limestone steps with wrought-iron railing, having circular incised limestone date plaque to front elevation (north) of steps. Square-headed door opening to rear (south) elevation having recent glazed timber door. Elliptical-headed entrance arch to yard within rubble stone walls having dressed stone voussoirs. Recently renovated and extended gate lodge to front of site with pitched slate roof, Square-profile snecked limestone gate-piers with cut limestone capping stone and wrought-iron gates with flanking snecked limestone boundary wall. Set within own grounds.
Appraisal
This handsome, though modestly scaled house, displays classical symmetry that is emphasised by its fine central doorway which acts as a focal point. The flight of limestone steps adds an air of grandeur, while the timber sash windows add to its character. The entrance and gate lodge add to its setting and context.