

Survey Data
Reg No
20907117
Rating
Regional
Categories of Special Interest
Architectural, Social
Original Use
Gate lodge
In Use As
House
Date
1810 - 1850
Coordinates
141435, 72300
Date Recorded
12/03/2009
Date Updated
--/--/--
Description
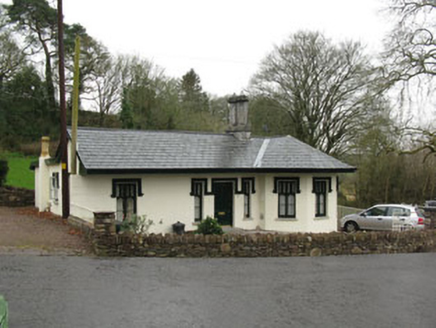
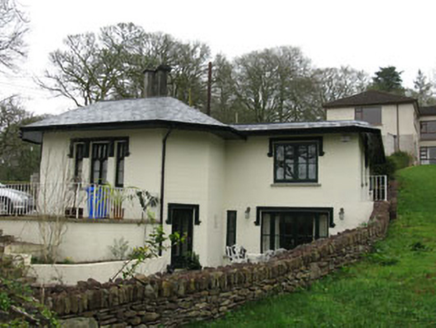
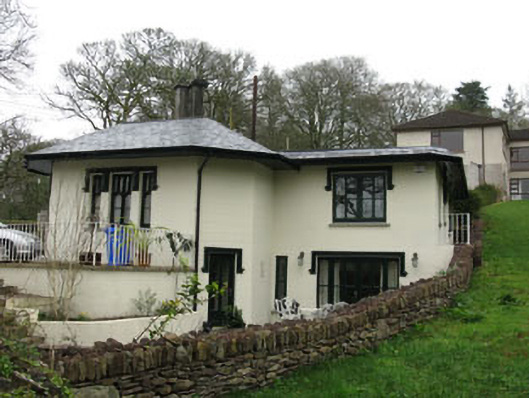
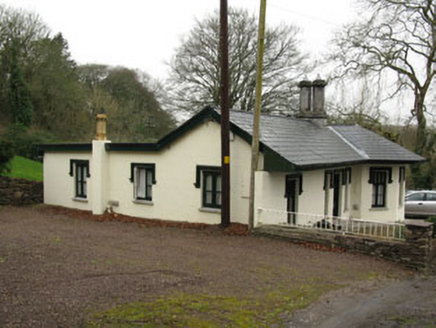
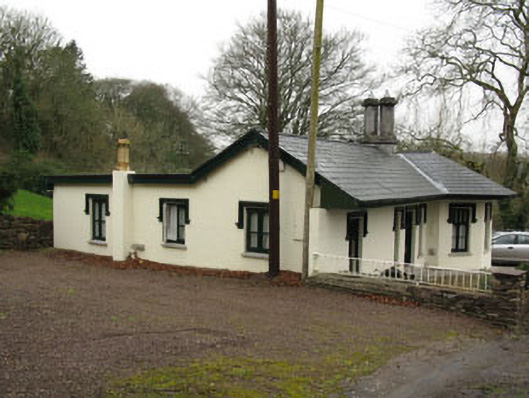
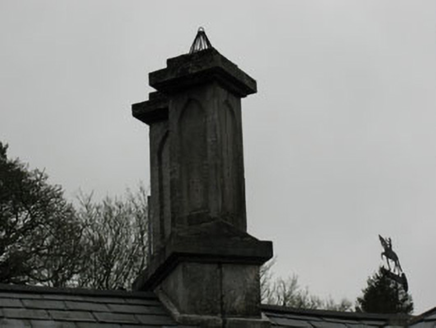
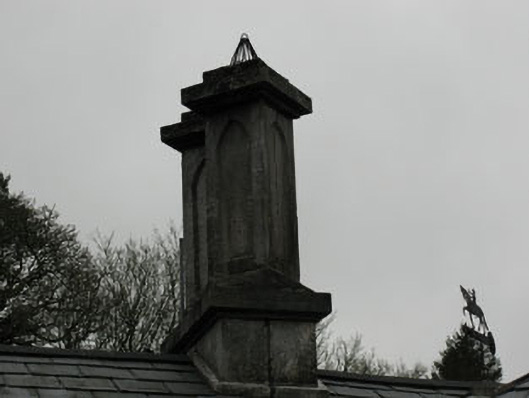
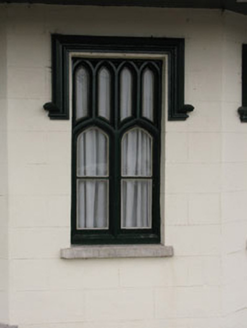
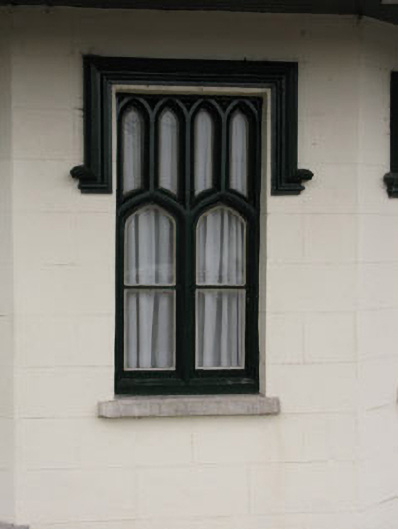
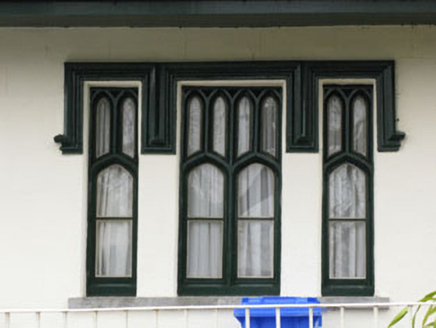
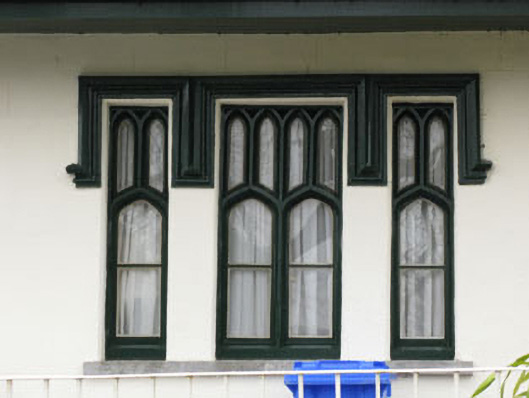
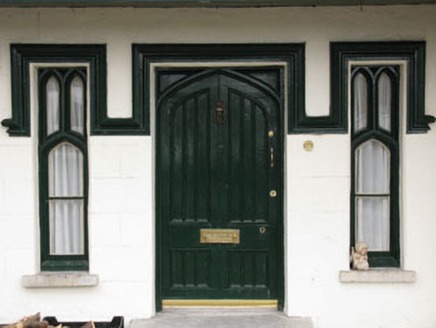
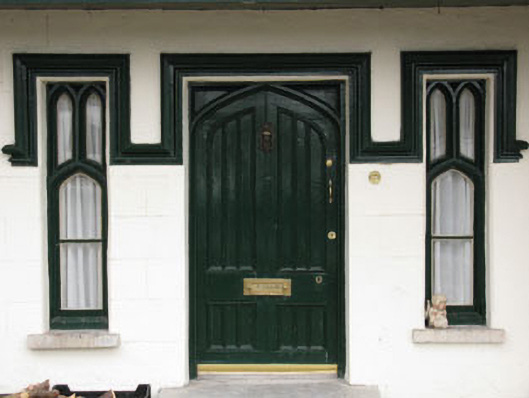
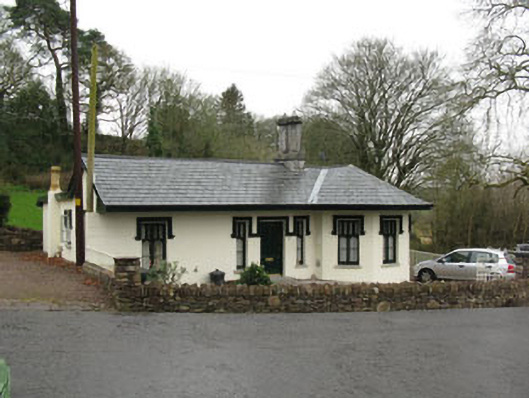
Detached Tudor Revival three-bay single-storey former gate lodge, built c.1830, having projecting canted end-bay to north and two-storey flat-roofed extension to rear (south-west). Pitched and hipped slate roofs with overhanging eaves. Carved limestone diagonally placed chimneystacks and replacement uPVC rainwater goods. Lined-and-ruled rendered walls having chamfered corners to north. Square-headed window openings with tooled limestone sills and render label mouldings. Single and double-light pointed arch timber-framed casement windows with arcaded timber tracery. Replacement timber casement windows to rear elevation. Square-headed door openings having render label mouldings. Timber panelled door with flanking side-lights to front (north-east) elevation and glazed timber door to rear elevation.
Appraisal
A picturesque gate lodge which is a delightful roadside addition, set opposite the entrance to Killinardrish House. Although extended and modernised, the key historic elements survive intact, most notably, the fine windows, door, chimneystacks and label mouldings. Its Tudor Revival style contrasts with the classically inspired main house.