

Survey Data
Reg No
20905815
Rating
Regional
Categories of Special Interest
Architectural, Artistic, Social
Original Use
House
In Use As
House
Date
1880 - 1920
Coordinates
121297, 76584
Date Recorded
02/04/2008
Date Updated
--/--/--
Description
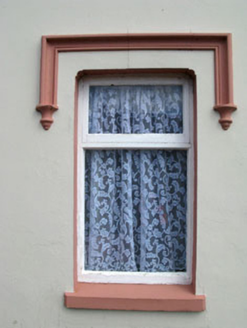
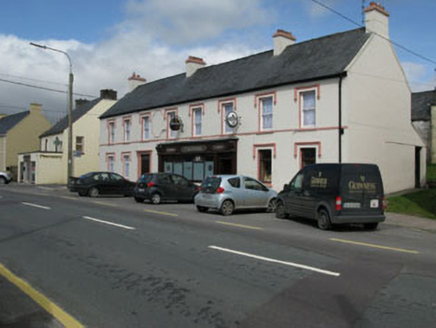
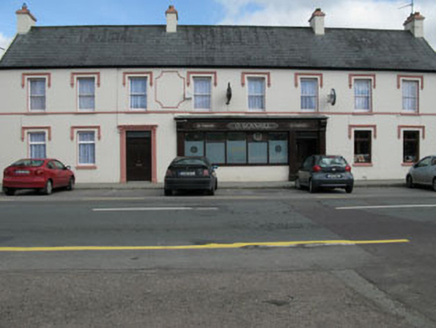
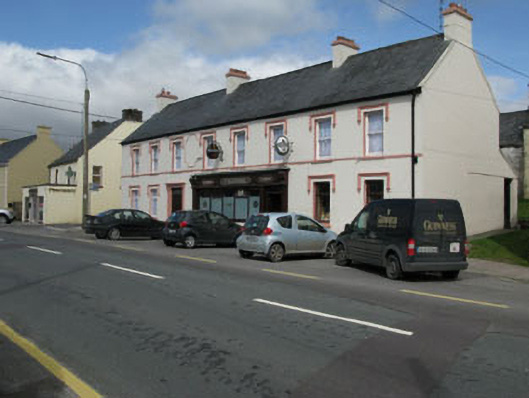
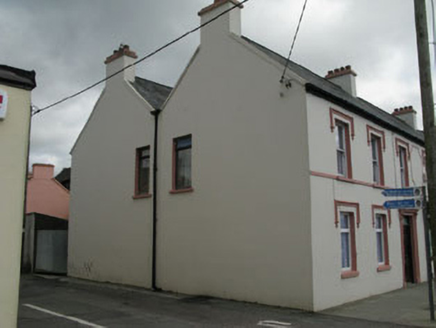
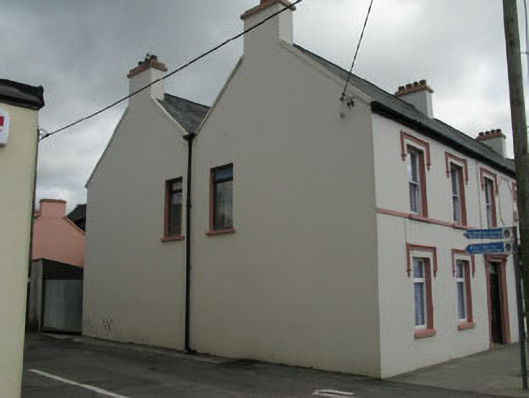
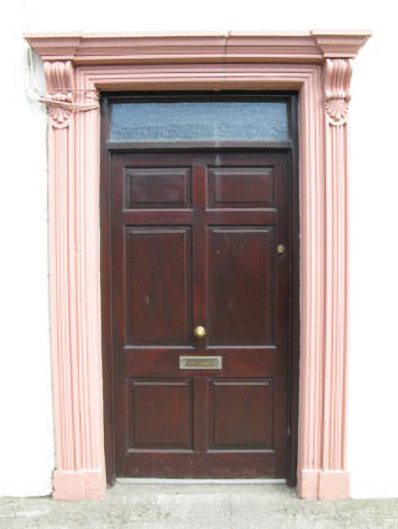
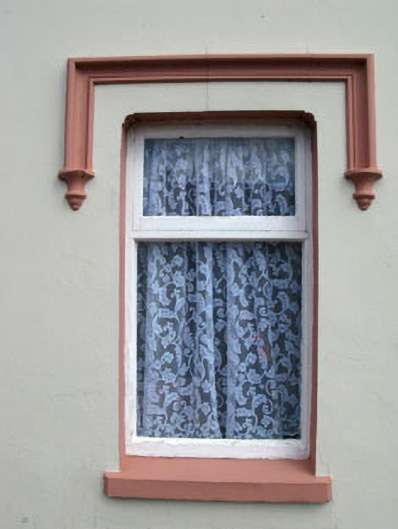
Detached double-pile eight-bay two-storey public and domestic house, built c.1900. Recent shopfront inserted to ground floor and extensions added to rear. Pitched slate roof with rendered chimneystacks, concrete coping and uPVC rainwater goods. Painted rendered walls with platband at sill level first floor. Square-headed first floor openings and square-headed openings with scalloped top corners to ground floor, having label moulding with decorative stops and painted sills. One-over-one timber sliding sash to first floor, casement windows to ground floor. Square-headed door with moulded render surround, comprising fluted pilasters supporting entablature and scroll consoles. Timber panelled door and overlight. Recent timber shopfront comprising name fascia, cornice, consoles and fluted pilasters.
Appraisal
A long, large structure occupying a dominant position in the streetscape, and making a positive contribution through the retention of its timber sliding sash windows, subtly detailed ground floor openings, and decorative detailing.