


Survey Data
Reg No
20903611
Rating
Regional
Categories of Special Interest
Architectural, Social
Original Use
Worker's house
In Use As
House
Date
1880 - 1900
Coordinates
185361, 98826
Date Recorded
05/09/2006
Date Updated
--/--/--
Description
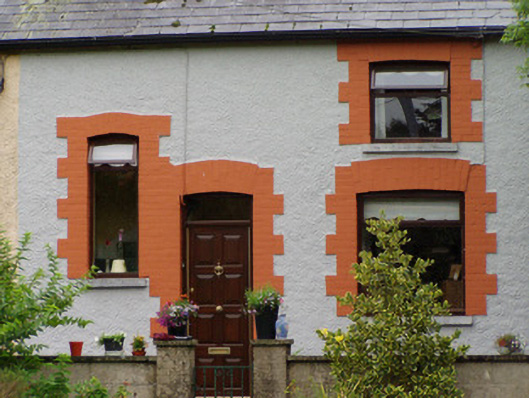
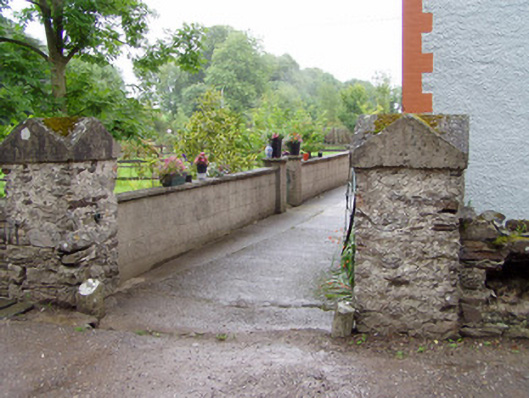
Terrace of four former workers' houses, built c. 1890, comprising three-bay one and two-storey houses, some with two-bay single-storey additions to rear. Now in use as private houses. Pitched slate roofs with brick and rendered chimneystacks. Flat roofs to additions. Painted roughcast rendered walls. Front elevation has camber-headed window and door openings with raised painted brick surrounds and rear elevation has square-headed openings, all with replacement uPVC windows and replacement timber and uPVC doors. Rendered boundary walls to front of houses, with square-profile brick piers, having lawned gardens between wall and road. Pair of square-profile roughcast rendered limestone rubble piers with gabled render ornate caps to east.
Appraisal
This rare rural grouping of former workers' houses is of apparently simple design, but have an unusual part-single-storey and part-two-storey section. They are embellished by the brick surrounds to the front window and door openings. This terrace, probably built to houses workers at the nearby mills, serves as a reminder of the industrial heritage of the area.