

Survey Data
Reg No
20901728
Rating
Regional
Categories of Special Interest
Archaeological, Architectural
Original Use
House
Date
1660 - 1700
Coordinates
157254, 108061
Date Recorded
11/10/2006
Date Updated
--/--/--
Description
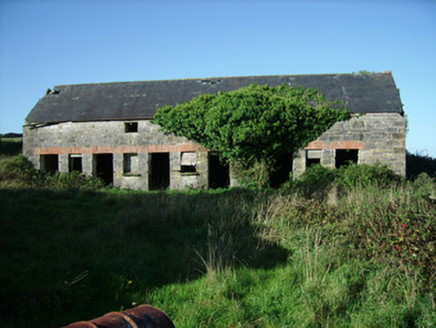
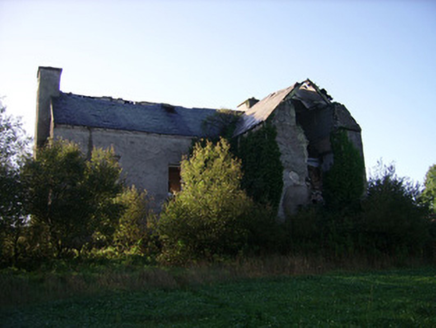
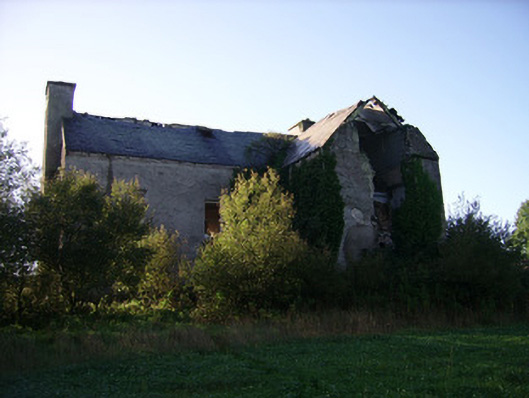
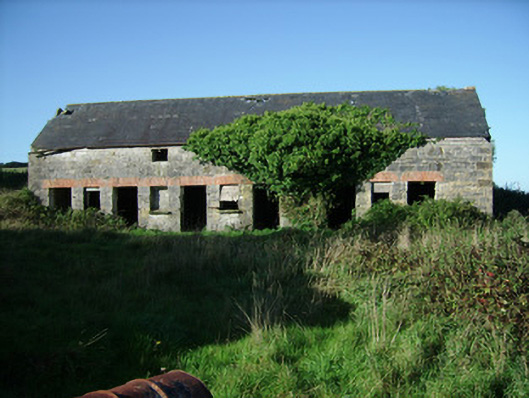
Detached two-storey house with attic, built c. 1680, front elevation having three-bay first floor and five-bay ground floor. Formerly single-storey and thatched, with additional storey added in eighteenth century, and pitched roof return added to west end of rear and house remodelled in late nineteenth century. Pitched slate roofs having projecting rendered rubble stone chimneystacks to gables, topped with red brick, and with some cast-iron rainwater goods. Brick eaves courses to rear. Rendered walls, with render quoins to façade. Square-headed window openings, façade having rendered surrounds, limestone sills and remains of two-over-two pane timber sliding sash windows. Segmental-headed door opening to façade with timber panelled double-leaf door and plain fanlight. Single-storey with loft outbuildings to west with pitched slate roofs, rubble limestone walls with red brick band at ground floor window head level, and square-headed openings.
Appraisal
This is a pleasant middle-sized late seventeenth/early eighteenth-century house remodelled with an additional storey and a balanced proportioned façade, yet still retaining the significant early form and features such as the heavy projecting chimneystacks. The house and its outbuildings with attractive brick detail form an attractive and interesting group in the rural landscape.