
Survey Data
Reg No
20863009
Rating
Regional
Categories of Special Interest
Architectural, Historical, Social
Previous Name
Victoria Barracks
Original Use
Barracks
In Use As
Barracks
Date
1800 - 1810
Coordinates
168069, 72876
Date Recorded
29/03/2011
Date Updated
--/--/--
Description
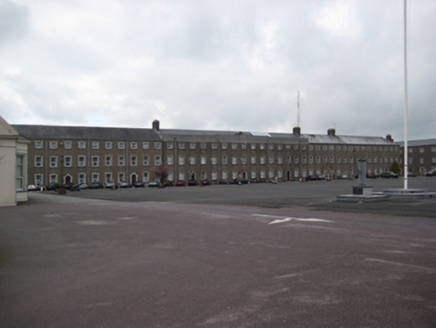
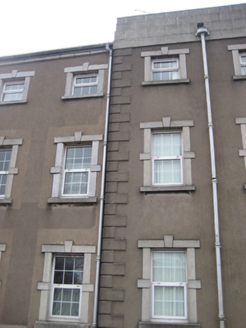
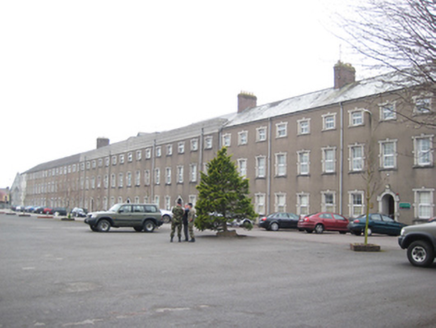
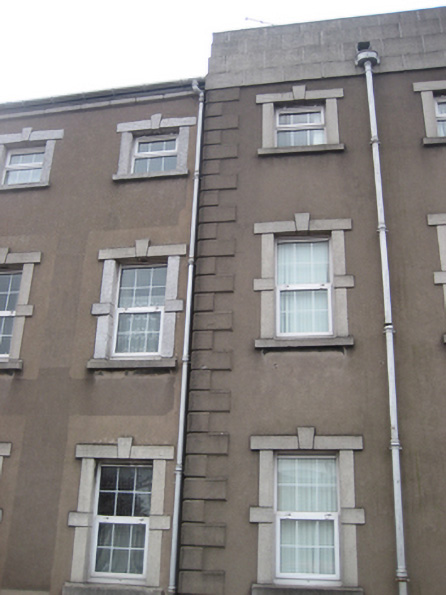
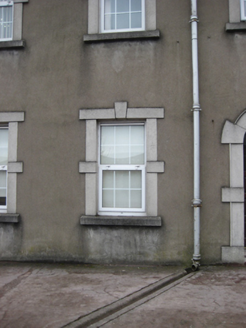
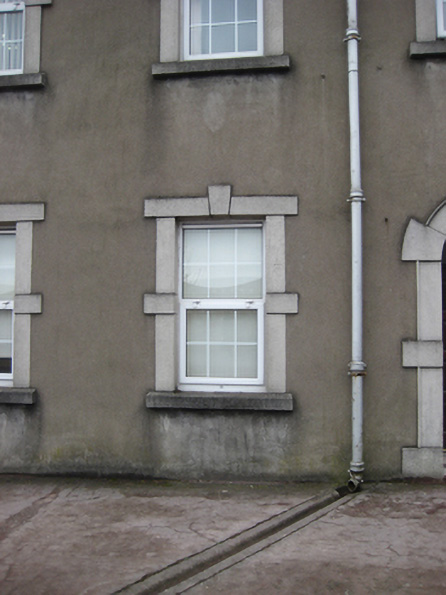
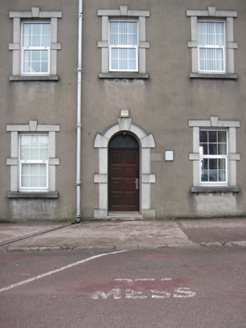
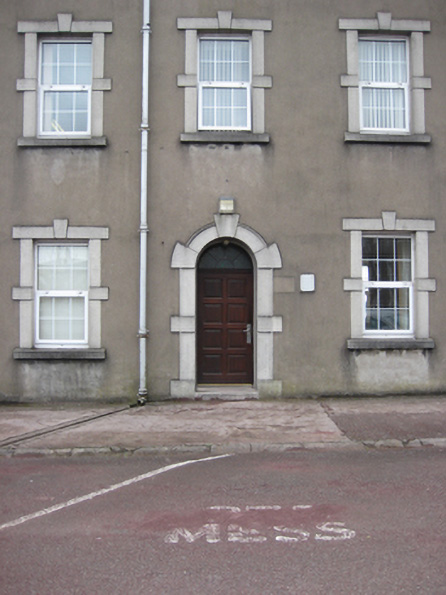
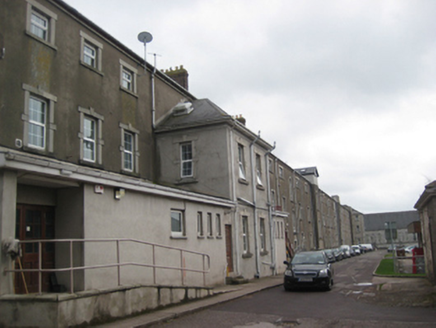
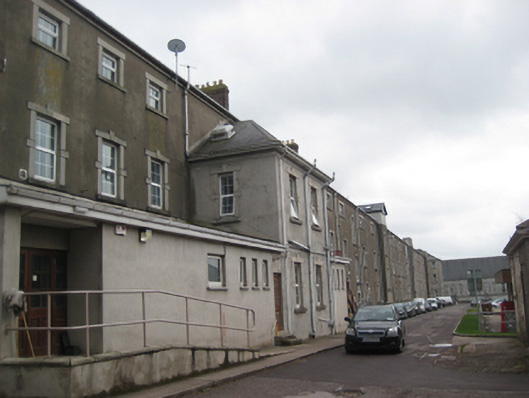
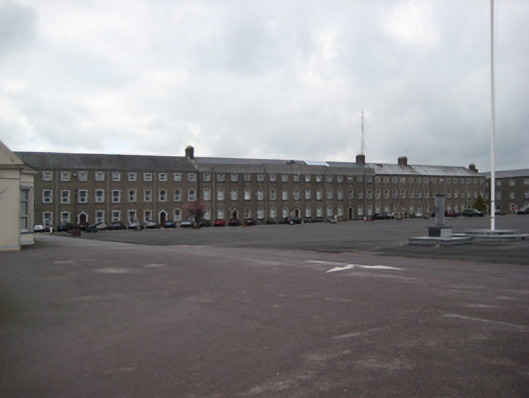
Detached forty-five-bay three-storey military barracks, built c.1805, with slightly projecting fifteen-bay central section. Now in use as infantry barracks and offices. Hipped slate roof with raised verges, four red brick chimneystacks and cast-iron rainwater goods. Smooth rendered walls with rendered quoins to corners. Ashlar limestone stepped parapet to central section. Square-headed window openings with limestone block-and-start surrounds and cut stone sills, all now with replacement windows. Round-headed doorcases with limestone block-and-start surrounds, square-headed opening to southern section, replacement timber doors and plain fanlights over. Forming west side of parade grounds.
Appraisal
An imposing early nineteenth-century barrack building which survives with its original character and massing intact. Built by Abraham Hargraves to designs by John Gibson, it is typical of barrack buildings of the period. The limestone block-and-start surrounds are a feature of the mid-to-late-Georgian buildings in Collins Barracks. This range forms an integral part in what is reputedly the largest military barracks parade ground in Europe.