Survey Data
Reg No
14402603
Rating
Regional
Categories of Special Interest
Architectural, Artistic, Technical
Original Use
Railway station
In Use As
House
Date
1855 - 1860
Coordinates
294313, 271418
Date Recorded
11/07/2002
Date Updated
--/--/--
Description
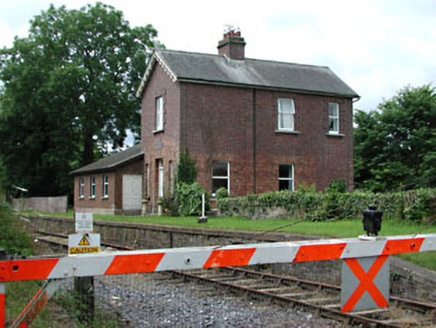
Detached gable-fronted two-storey over basement railway station and station master's house, dated 1857, with single-storey block over basement to the west. Now in use as private house. Pitched slate roof with red brick chimneystack and carved timber barge boards. Render walls to basement, with limestone string course above and red brick walls to upper floors. Timber panelled door with flanking timber sash side lights and with limestone date plaque above. Raised red brick surrounds to window openings. Limestone walls and kerbs to former platform. Rock-faced limestone piers and walls to site. Cast-iron level crossing pier to site.
Appraisal
This railway station and station master's house is of an interesting architectural form and design. This formerly dual functioning building is on two levels and is set on a sloping site. The building retains many original features and materials, such as the slate roof, timber panelled door, timber sash sidelights and limestone date plaque.